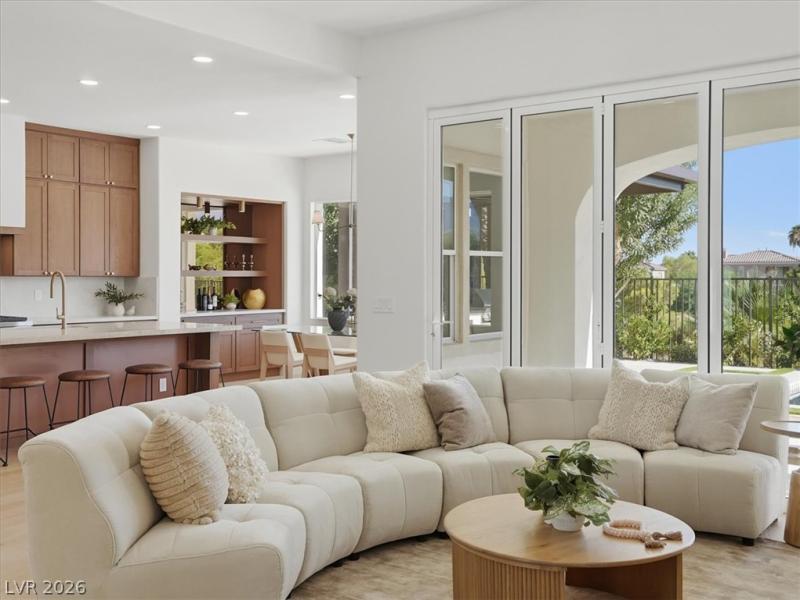


Uniquely situated on the golf course, the home enjoys open views from fairway to the mountain and expansive desert skies — a setting that provides both privacy and a sense of openness you simply cannot replicate. Natural light pours
in throughout the day, and the magnificent 10-foot stackable slider disappears completely to merge the
living space with the outdoors. A jaw dropping kitchen offers a one of a kind Butlers kitchen, honed Taj
Mahal Quartzite countertops and custom hazelnut cabinets. The backyard has been transformed into a true
resort-style oasis. A brand-new pool and spa anchor the space, surrounded by French-laid travertine
decking that adds warmth, texture, and timeless appeal. A custom-built outdoor BBQ makes entertaining
effortless, while the oversized covered patio and lush new landscaping create the ideal setting for
everything from quiet mornings to evening gatherings under the stars. This is not a cosmetic refresh. It is
a complete, top-to-bottom transformation by owners who spared no expense, and the result is a residence
that leaves you wanting for nothing. Homes of this caliber, in this location, do not come available often.
Schedule your private showing today.
Property Details
Price:
$1,799,996
MLS #:
2822904
Status:
Active
Beds:
3
Baths:
3
Type:
Single Family
Subtype:
SingleFamilyResidence
Subdivision:
Red Rock Cntry Club At Summerlin
Listed Date:
Sep 30, 2026
Finished Sq Ft:
2,160
Total Sq Ft:
2,160
Lot Size:
6,970 sqft / 0.16 acres (approx)
Year Built:
2001
Schools
Elementary School:
Goolsby, Judy & John,Goolsby, Judy & John
Middle School:
Fertitta Frank & Victoria
High School:
Palo Verde
Interior
Appliances
Built In Gas Oven, Double Oven, Dishwasher, Energy Star Qualified Appliances, Gas Cooktop, Disposal, Gas Range, Microwave, Refrigerator
Bathrooms
2 Full Bathrooms, 1 Half Bathroom
Cooling
Central Air, Electric
Fireplaces Total
1
Flooring
Laminate
Heating
Central, Gas
Interior Features
Bathroomon Main Level, Bedroom On Main Level, Ceiling Fans, Primary Downstairs
Laundry Features
Gas Dryer Hookup, Main Level, Laundry Room
Exterior
Architectural Style
One Story
Association Amenities
Basketball Court, Clubhouse, Fitness Center, Golf Course, Gated, Pickleball, Park, Pool, Guard, Security, Tennis Courts
Attached Garage YN
1
Direction Faces
North
Exterior Features
Built In Barbecue, Barbecue, Patio, Private Yard, Irrigation Sprinklers
Fencing
Block, Back Yard, Wrought Iron
Garage Spaces
2
Green Energy Efficient
Windows
Lot Features
Back Yard, Drip Irrigation Bubblers, Front Yard, Sprinklers In Rear, Sprinklers In Front, Landscaped, Rocks, Trees, Less Than Quarter Acre
Parking Features
Attached, Garage, Garage Door Opener, Inside Entrance, Private
Patio And Porch Features
Covered, Patio
Roof
Tile
Security Features
Gated Community
Stories
1
View
Park Greenbelt, Golf Course, Mountains
Window Features
Double Pane Windows
Financial
HOA Fee
$290
HOA Fee Frequency
Monthly
HOA Includes
AssociationManagement,MaintenanceGrounds,RecreationFacilities,ReserveFund
HOA Name
Red Rock Country Clu
HOA Phone
702-562-3461
Taxes
$4,724
Directions
From 215 FWY & Sahara Ave, go West on Sahara Ave, go left on Red Rock Ranch Rd then go into EAST
GATE of Red Rock Country Club. Continue on Red Springs Dr, right on Golden Chestnut Place then left on
Horizon Way
Map
Contact Us
Mortgage Calculator
Similar Listings Nearby


3074 Soft Horizon Way
Las Vegas, NV