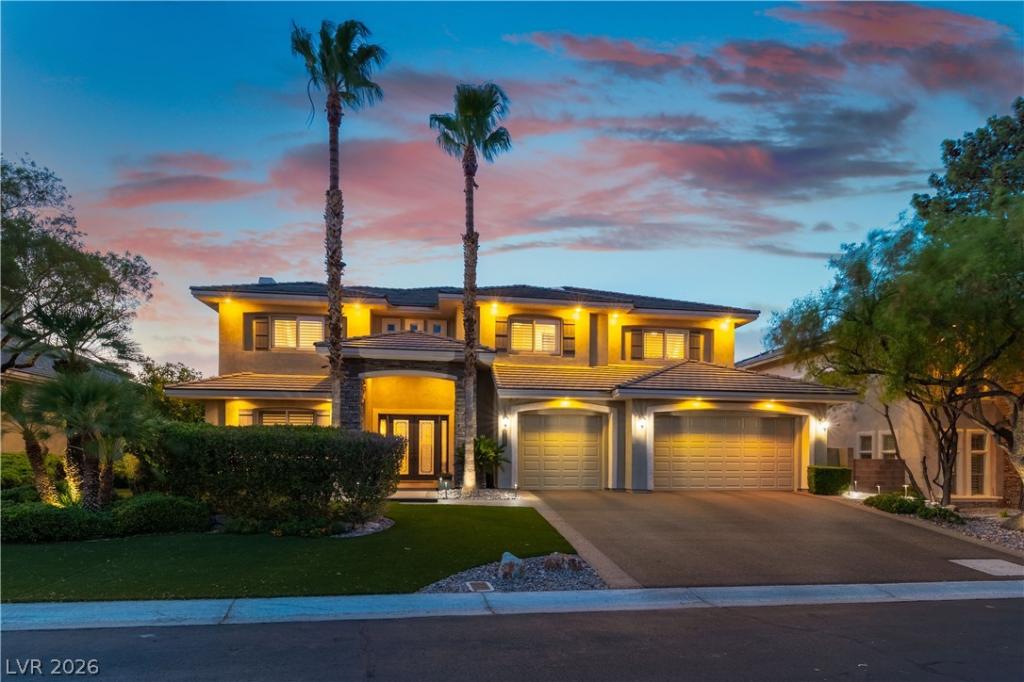


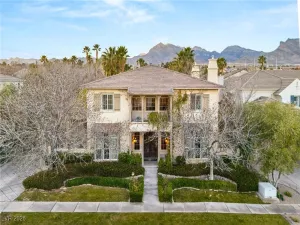
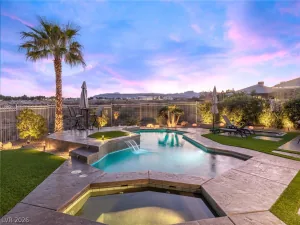
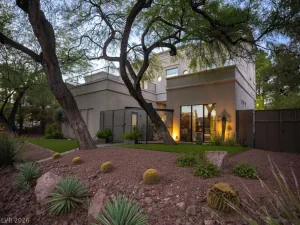
Distinctіvе custom rеѕidеnсе thoughtfully renovated throughout, lοcаted in the exclusive gated Canyon Crest, an enclave of custom homes in the Canyons Village of Summerlin. Over $600,000 invested in recent renovations and lifestyle improvements to perfect this home with top-of-the-line flooring, custom cabinets, appliances and fixtures. Newer HVAC system is only three years old. The front landscaping and hardscape have been upgraded. Back yard renovation, including pool and spa with waterfall, completed March, 2026. Abundance of storage and a thoughtful, professional design to create a home ready to move into and enjoy. The open island kitchen with perfected organization and breakfast nook with custom banquette seating. The kitchen is open to the family room with modern fireplace, custom bookcase display area and gorgeous tri-fold sliding glass doors to open the space to the peaceful backyard. Family room includes a dry bar with a dual zone wine refrigerator and a beverage center. Enjoy putting on the master quality putting green or relax in the Palapa gazebo or have a cookout on the BBQ and cooking island. Wait till you see the updated primary bedroom with custom built closets and fireplace. The primary bath is stunning with free standing tub and shower all top of the line. There is a room off the primary bedroom for exercise, nursery or office. There is even a laundry chute and separate office downstairs, plus a craft room. The spacious loft for study or library area has custom built-in desk and cabinets. Also upstairs is a balcony to enjoy the mountain and open views of the pool, spa and yard below. Gym/Nursery upstairs with mini refrigerator and sink, near the primary bedroom.Welcome to your newly renovated custom home and start enjoying the coming Fall months in this magnificent home and backyard paradise built for entertaining family and friends. This home is ready to move in.
Property Details
Price:
$1,888,000
MLS #:
2796540
Status:
Active
Beds:
4
Baths:
5
Type:
Single Family
Subtype:
SingleFamilyResidence
Subdivision:
Summerlin Village 11/12 Canyon Vista
Listed Date:
Jul 6, 2026
Finished Sq Ft:
4,239
Total Sq Ft:
4,239
Lot Size:
10,890 sqft / 0.25 acres (approx)
Year Built:
2003
Schools
Elementary School:
Bonner, John W.,Bonner, John W.
Middle School:
Rogich Sig
High School:
Palo Verde
Interior
Appliances
Built In Electric Oven, Double Oven, Dryer, Dishwasher, Gas Cooktop, Disposal, Gas Water Heater, Hot Water Circulator, Microwave, Refrigerator, Water Softener Owned, Water Heater, Water Purifier, Wine Refrigerator, Washer
Bathrooms
2 Full Bathrooms, 3 Three Quarter Bathrooms
Cooling
Central Air, Electric, Two Units
Fireplaces Total
3
Flooring
Tile
Heating
Central, Gas, Multiple Heating Units, Zoned
Interior Features
Bathroomon Main Level, Ceiling Fans, Three Quarter Bathon Main Level, Window Treatments
Laundry Features
Cabinets, Electric Dryer Hookup, Gas Dryer Hookup, Main Level, Laundry Room, Sink
Exterior
Architectural Style
Two Story, Custom
Association Amenities
Gated, Park
Attached Garage YN
1
Direction Faces
South
Exterior Features
Balcony, Barbecue, Private Yard, Sprinkler Irrigation
Fencing
Block, Back Yard, Stucco Wall
Garage Spaces
3
Green Energy Efficient
Windows
Lot Features
Quarter To One Acre, Drip Irrigation Bubblers, Landscaped, No Rear Neighbors, Sprinklers Timer, Trees
Parking Features
Attached, Finished Garage, Garage, Garage Door Opener, Inside Entrance, Private, Shelves, Storage
Patio And Porch Features
Balcony
Roof
Tile
Security Features
Security System Owned
Stories
2
View
Mountains
Window Features
Double Pane Windows, Plantation Shutters, Tinted Windows, Window Treatments
Financial
HOA Fee
$74
HOA Fee 2
$108
HOA Fee 2 Frequency
Monthly
HOA Fee Frequency
Monthly
HOA Includes
ReserveFund
HOA Name
Summerlin North
HOA Phone
702-838-5500
Taxes
$9,175
Directions
From Town Center, go east on Alta to the Canyon Crest gate at Ledgestone. Through gate and go left on Crescent Mesa and home is on the left.
Map
Contact Us
Mortgage Calculator
Similar Listings Nearby


10100 Cresent Mesa Lane
Las Vegas, NV