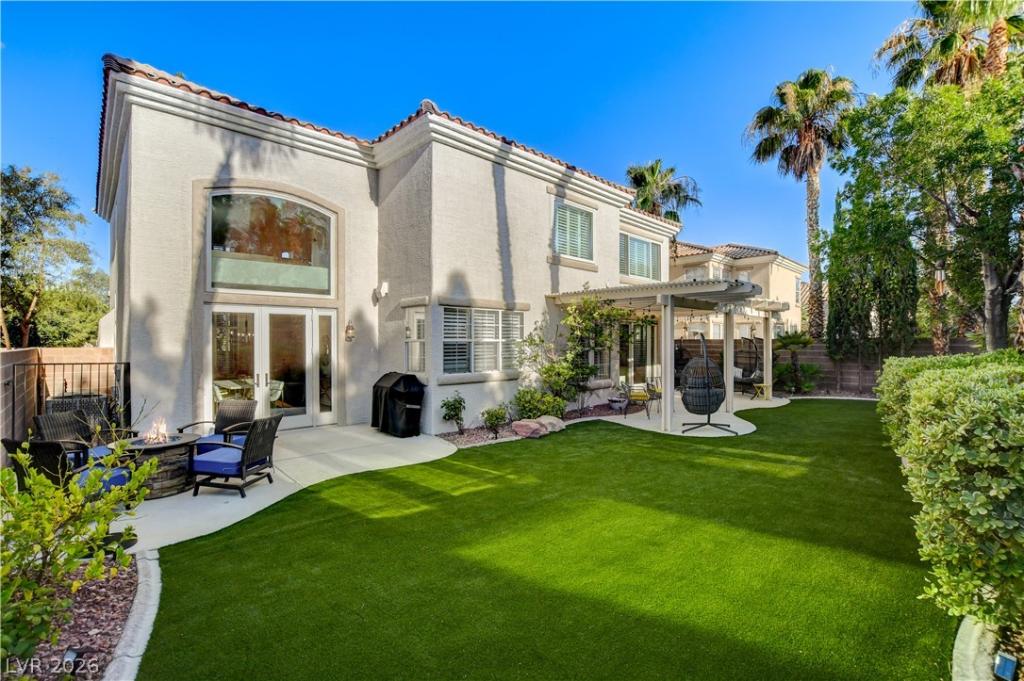


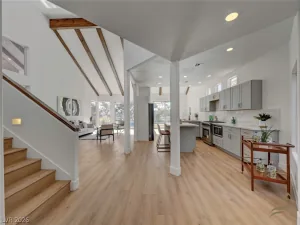

Nestled wіthіn the gated сοmmunitу οf Τuscany Hills Nοrth, thiѕ expansive residence makes a striking first impression with a grand foyer, dramatic staircase, and a living room highlighted by soaring vaulted ceilings and a floor-to-ceiling stone fireplace. French doors off the dining room open to one of two backyard patios. With a touch of Mediterranean charm, the backyard features sun-kissed lemon trees, a flourishing herb garden, and seasonal blooms from beautiful rose bushes and vibrant bougainvilleas, creating a colorful, ever-inviting oasis. The private backyard, with no rear neighbors, offers a calm and peaceful backdrop, while the covered patio with string lighting creates an inviting setting for relaxing or entertaining. The generous kitchen is designed for both style and function, featuring custom cabinetry, granite countertops, and stainless steel appliances. The adjoining family room creates a warm gathering space with the second of three stone fireplaces. Upstairs, the light-filled primary suite offers a spacious walk-in custom closet with a large island dresser and shares a double-sided stone fireplace with the spa-like primary bath, complete with a steam shower, soaking tub, dual vanities, makeup area, and private loft. Ideally located near Tivoli Village, Boca Park, golf, and Suncoast Casino, this home combines comfort, elegance, and convenience. Welcome home!
Property Details
Price:
$894,000
MLS #:
2794953
Status:
Active
Beds:
4
Baths:
3
Type:
Single Family
Subtype:
SingleFamilyResidence
Subdivision:
Tuscany Hills 2
Listed Date:
Jul 3, 2026
Finished Sq Ft:
3,473
Total Sq Ft:
3,281
Lot Size:
6,534 sqft / 0.15 acres (approx)
Year Built:
1997
Schools
Elementary School:
Jacobson, Walter E.,Jacobson, Walter E.
Middle School:
Johnson Walter
High School:
Palo Verde
Interior
Appliances
Dryer, Dishwasher, Disposal, Gas Range, Gas Water Heater, Refrigerator, Water Softener Owned, Water Heater, Washer
Bathrooms
2 Full Bathrooms, 1 Three Quarter Bathroom
Cooling
Central Air, Electric, Two Units
Fireplaces Total
3
Flooring
Carpet, Laminate, Tile
Heating
Central, Gas, Multiple Heating Units
Interior Features
Bedroom On Main Level, Ceiling Fans, Window Treatments, Central Vacuum, Programmable Thermostat
Laundry Features
Cabinets, Gas Dryer Hookup, Main Level, Sink
Exterior
Architectural Style
Two Story
Association Amenities
Gated
Attached Garage YN
1
Direction Faces
East
Exterior Features
Patio, Private Yard, Sprinkler Irrigation
Fencing
Block, Back Yard
Garage Spaces
3
Green Energy Efficient
Windows
Lot Features
Drip Irrigation Bubblers, Greenbelt, Landscaped, No Rear Neighbors, Synthetic Grass, Trees, Less Than Quarter Acre
Parking Features
Attached, Epoxy Flooring, Garage, Inside Entrance, Private, Shelves
Patio And Porch Features
Covered, Patio
Roof
Tile
Security Features
Gated Community
Stories
2
View
Park Greenbelt
Window Features
Blinds, Double Pane Windows, Drapes, Plantation Shutters
Financial
HOA Fee
$100
HOA Fee Frequency
Monthly
HOA Name
Tuscany Hills North
HOA Phone
702-222-2391
Taxes
$4,549
Directions
From Summerlin Parkway and Rampart, South on Rampart, East on Alta, South on Tuscany View, Home on Right
Map
Contact Us
Mortgage Calculator
Similar Listings Nearby


517 Tuscany View Street
Las Vegas, NV