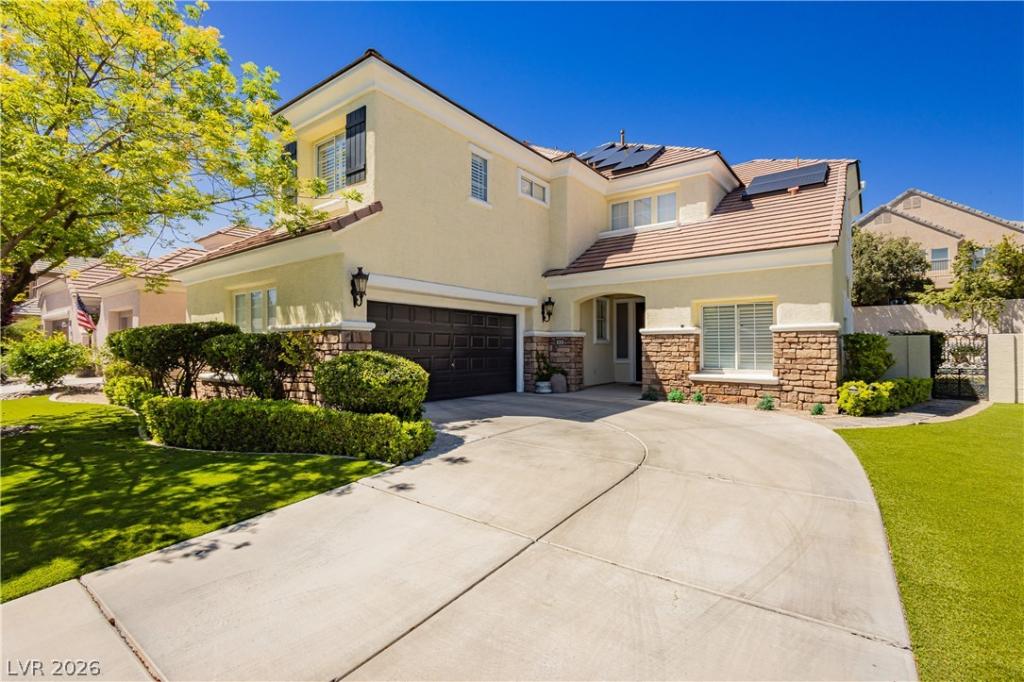


Located on a beautiful interior corner lot in the guard gated community of Queensridge. 6 Bedrooms, 5 full Bathrooms with high-end upgrades including stunning Brazilian Koa Hardwood Floors throughout, Travertine Stone in all bathrooms, crown molding, custom wrought iron & wood staircase, shutters, recessed lighting, wood encased framed windows, Jetted tubs with enclosures, 20 ft ceilings, kitchen w/stainless steel Viking Appliances, double oven, cooktop, granite countertops, garden window, family room with 3-sided fireplace, built-in entertainment center, master bedroom w/vaulted ceilings, walk-in closet with custom cabinets and organizers, master bathroom w/abundance of light, separate tub & shower, Guest Suite w/2 closets, full bathroom, sitting room, 2 secondary bedrooms w/shared full bathroom and loft area. Oversize corner lot w/sunken patio, BBQ stub, inground pool/spa, rock waterfall, pebble tech coating, faux grass, mature landscape. 39 SOLAR PANELS INSTALLED 2022. OWNED.
Property Details
Price:
$1,065,000
MLS #:
2778290
Status:
Active
Beds:
6
Baths:
5
Type:
Single Family
Subtype:
SingleFamilyResidence
Subdivision:
Peccole West-Phase 3
Listed Date:
May 1, 2026
Finished Sq Ft:
3,293
Total Sq Ft:
3,293
Lot Size:
9,583 sqft / 0.22 acres (approx)
Year Built:
1999
Schools
Elementary School:
Bonner, John W.,Bonner, John W.
Middle School:
Rogich Sig
High School:
Palo Verde
Interior
Appliances
Built In Gas Oven, Double Oven, Dryer, Dishwasher, Energy Star Qualified Appliances, Gas Cooktop, Disposal, Microwave, Refrigerator, Washer
Bathrooms
5 Full Bathrooms
Cooling
Central Air, Electric, Two Units
Fireplaces Total
1
Flooring
Hardwood, Marble, Tile
Heating
Central, Gas, Multiple Heating Units
Interior Features
Bedroom On Main Level, Ceiling Fans, Window Treatments, Additional Living Quarters, Central Vacuum, Programmable Thermostat
Laundry Features
Cabinets, Gas Dryer Hookup, Main Level, Laundry Room, Sink
Exterior
Architectural Style
Two Story
Association Amenities
Clubhouse, Fitness Center, Gated, Pickleball, Park, Pool, Guard, Spa Hot Tub, Security, Tennis Courts
Community Features
Pool
Construction Materials
Frame, Stucco
Direction Faces
East
Exterior Features
Barbecue, Patio, Private Yard, Sprinkler Irrigation
Fencing
Block, Back Yard, Wrought Iron
Garage Spaces
2
Green Energy Efficient
Doors, Windows, Solar Panels, Solar Screens
Lot Features
Corner Lot, Drip Irrigation Bubblers, Landscaped, Rocks, Synthetic Grass, Sprinklers Timer, Trees, Less Than Quarter Acre
Parking Features
Finished Garage, Garage, Garage Door Opener, Inside Entrance, Private
Patio And Porch Features
Covered, Patio
Roof
Pitched, Tile
Security Features
Security System Owned, Gated Community
Spa Features
In Ground, Outdoor Hot Tub
Stories
2
Window Features
Double Pane Windows, Plantation Shutters, Window Treatments
Financial
HOA Fee
$478
HOA Fee Frequency
Monthly
HOA Includes
AssociationManagement,Clubhouse,CommonAreas,RecreationFacilities,ReserveFund,Security,Taxes
HOA Name
Queens Ridge HOA
HOA Phone
702-737-8580
Taxes
$5,124
Directions
From Rampart & West Charleston, W. on Charleston, N. on Palace Ct., thru Guard Gate, first left on King William Drive, left on Hedge Rose Street, right on Royal Lamb, left on Windfair Village. Beautiful home on interior corner lot.
Map
Contact Us
Mortgage Calculator
Similar Listings Nearby




1001 Windfair Village Street
Las Vegas, NV