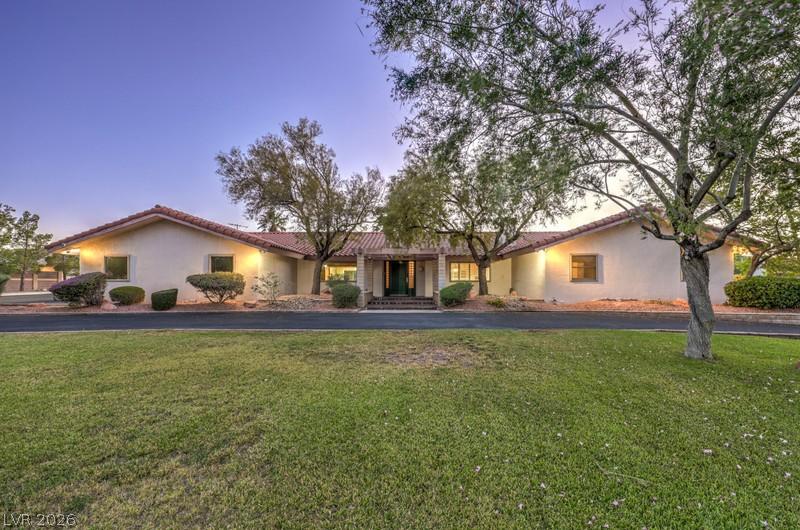


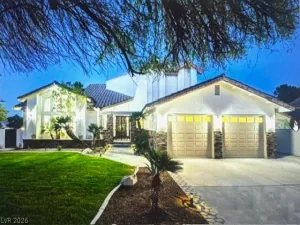
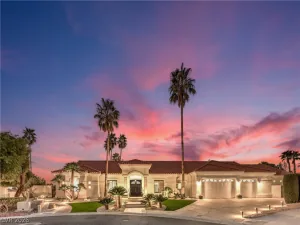
Visualizе аn excерtiοnаl lіving experiencе in Ѕection 10 single-story residence, perfectly situated on a generous half-acre corner lot in Las Vegas. This home offers an expansive 3,709 square feet of living space, large rooms that provide ample comfort. With four spatial bedrooms and three full bathrooms, accommodating both relaxation and entertaining options. The half acre lot allows endless outdoor possibilities, ideal for creating a private oasis or recreational activities. Imagine the lifestyle afforded by such a vast property, offering both privacy and room to breathe within a city setting. The prime location in Las Vegas provides convenient access to amenities, ensuring that daily needs and entertainment options are always within easy reach. Abundant parking options throughout. Enjoy your circular driveway, attached two car garage on side entrance, breezeway car parking on other side of home , and a large RV parking space behind secure gates. Property also features a detached workshop/ garage with plumbing, electrical and septic connections to convert to a casita. Don’t miss your opportunity to embrace spacious living on a grand scale. Schedule your showing today!
Property Details
Price:
$1,067,000
MLS #:
2790644
Status:
Active
Beds:
4
Baths:
3
Type:
Single Family
Subtype:
SingleFamilyResidence
Listed Date:
Jun 18, 2026
Finished Sq Ft:
3,709
Total Sq Ft:
3,709
Lot Size:
22,216 sqft / 0.51 acres (approx)
Year Built:
1982
Schools
Elementary School:
Derfelt, Herbert A.,Derfelt, Herbert A.
Middle School:
Johnson Walter
High School:
Bonanza
Interior
Appliances
Built In Electric Oven, Double Oven, Dryer, Dishwasher, Electric Cooktop, Electric Water Heater, Disposal, Hot Water Circulator, Multiple Water Heaters, Refrigerator, Water Softener Owned, Water Purifier, Washer
Bathrooms
3 Full Bathrooms
Cooling
Attic Fan, Central Air, Evaporative Cooling, Electric, Two Units
Fireplaces Total
2
Flooring
Carpet, Ceramic Tile, Tile
Heating
Central, Electric
Interior Features
Bedroom On Main Level, Ceiling Fans, Handicap Access, Intercom, Primary Downstairs, Window Treatments, Central Vacuum
Laundry Features
Cabinets, Electric Dryer Hookup, Main Level, Laundry Room, Sink
Exterior
Architectural Style
One Story, Custom
Association Amenities
None
Attached Garage YN
1
Construction Materials
Frame, Stucco
Direction Faces
West
Exterior Features
Circular Driveway, Handicap Accessible, Patio, Private Yard, Rv Hookup, Sprinkler Irrigation
Fencing
Block, Brick, Back Yard
Garage Spaces
2
Green Energy Efficient
Doors, Windows
Lot Features
Quarter To One Acre, Back Yard, Corner Lot, Cul De Sac, Fruit Trees, Front Yard, Sprinklers In Rear, Landscaped, Rocks, Sprinklers Timer, Trees
Other Structures
Workshop
Parking Features
Attached, Garage, Inside Entrance, Private, Rv Hook Ups, Rv Gated, Rv Access Parking, Rv Paved, Storage, Workshop In Garage
Patio And Porch Features
Covered, Patio
Roof
Tile
Security Features
Security System Owned
Stories
1
View
None
Window Features
Blinds, Drapes, Insulated Windows, Plantation Shutters, Window Treatments
Financial
Taxes
$4,670
Directions
From 215 east on Sahara north on Cimarron, to property on your left.
Map
Contact Us
Mortgage Calculator
Similar Listings Nearby


2135 South Cimarron Road
Las Vegas, NV