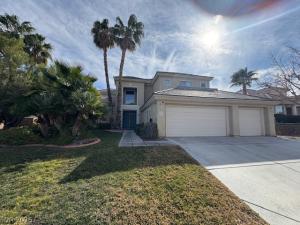


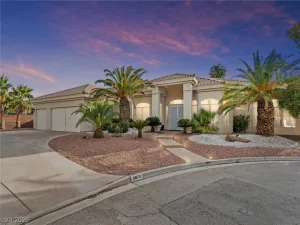
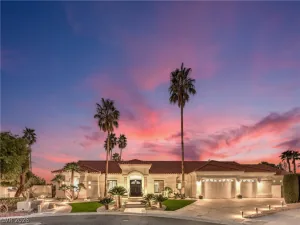
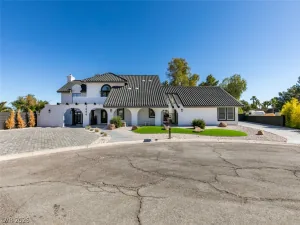
Discover unparalleled comfort and sophisticated living in this expansive 4-bedroom, 3.5-bathroom residence located in the vibrant heart of Las Vegas. Spanning 4464 square feet across two stories, this home offers a grand curved staircase, hardwood, and tile flooring throughout, creating an elegant flow from the welcoming foyer to the open living spaces. The well-appointed kitchen features granite countertops, a large island, and modern appliances. Enjoy a cozy ambiance in the living room, enhanced by a fireplace, ceiling fans, and abundant natural light. The interior boasts thoughtful details like blinds, pot shelves, and window coverings, ensuring both style and privacy. Step outside to a private yard, an inviting oasis complete with a sparkling in-ground pool, a relaxing spa, a covered patio, and a charming gazebo. This outdoor retreat also features a built-in barbecue and a balcony, perfect for entertaining or quiet enjoyment. A neatly kept lawn and mature palms frame the welcoming front entrance, and a garage provides convenient parking. This exceptional property offers a luxurious lifestyle within a dynamic neighborhood, providing both tranquility and accessibility to city amenities.
Property Details
Price:
$1,150,000
MLS #:
2801039
Status:
Active
Beds:
4
Baths:
4
Type:
Single Family
Subtype:
SingleFamilyResidence
Subdivision:
Sycamore Square 1
Listed Date:
Jul 23, 2026
Finished Sq Ft:
4,464
Total Sq Ft:
4,464
Lot Size:
13,939 sqft / 0.32 acres (approx)
Year Built:
1997
Schools
Elementary School:
Derfelt, Herbert A.,Derfelt, Herbert A.
Middle School:
Johnson Walter
High School:
Bonanza
Interior
Appliances
Built In Electric Oven, Double Oven, Dryer, Dishwasher, Disposal, Refrigerator, Washer
Bathrooms
3 Full Bathrooms, 1 Half Bathroom
Cooling
Central Air, Electric, Two Units
Fireplaces Total
2
Flooring
Carpet, Hardwood, Tile
Heating
Central, Electric, Multiple Heating Units, Zoned
Interior Features
Bedroom On Main Level, Ceiling Fans, Window Treatments
Laundry Features
Electric Dryer Hookup, Main Level, Laundry Room
Exterior
Architectural Style
Two Story
Association Amenities
Gated
Direction Faces
North
Exterior Features
Built In Barbecue, Balcony, Barbecue, Deck, Patio, Private Yard, Awnings, Sprinkler Irrigation
Fencing
Block, Back Yard
Garage Spaces
3
Lot Features
Quarter To One Acre, Back Yard, Front Yard, Sprinklers In Rear, Sprinklers In Front, Landscaped, Sprinklers Timer, Trees
Parking Features
Garage, Garage Door Opener, Private, Storage
Patio And Porch Features
Balcony, Covered, Deck, Patio
Roof
Tile
Security Features
Gated Community
Stories
2
Window Features
Blinds, Window Treatments
Financial
HOA Fee
$155
HOA Fee Frequency
Monthly
HOA Includes
Security
HOA Name
Nevada Community Man
HOA Phone
800-376-6826
Taxes
$7,206
Directions
From Summerlin Parkway and Buffalo go south on Buffalo go about 2 miles and go right (W) on Oakey. .2 miles Turn Right on Warbonnet Way turn right on London Plane Ave turn right on English Oak St left on Wasatch Maple Ave house on Right 7809.
Map
Contact Us
Mortgage Calculator
Similar Listings Nearby


7809 Wasatch Maple Avenue
Las Vegas, NV