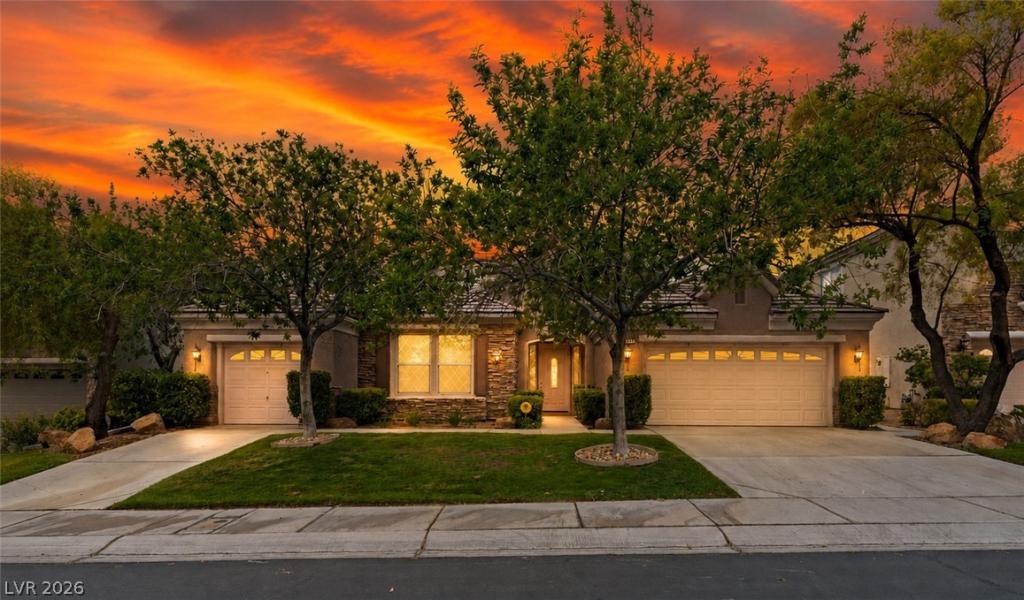


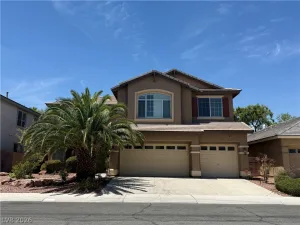
Beautiful ѕіngle-stοrу homе lοсated in the prestigіouѕ, luxury guard-gated community of Queensridge, currently has no rear neighbor and backs to the former Badlands Golf Course corridor. This beautifully maintained home features fresh interior paint, new carpet in the bedrooms, crown molding throughout, ceiling fan pre-wiring in every bedroom and generous walk-in closets. The spacious kitchen is designed for both everyday living and entertaining with stainless steel appliances, double ovens and a large walk-in pantry. The primary suite offers direct access to the backyard and a spacious en suite bath complete with a jetted soaking tub, walk-in shower, dual vanities and separate beauty counter. Two additional bedrooms share a convenient Jack & Jill bathroom, while the oversized home office/den features built-in cabinetry and direct access to the garage, making it ideal for working from home or creating a flexible space. It’s hard to find grass still in Las Vegas but this one has grass in both the front and backyards. Home is located within a highly rated school zone and surrounded by some of the best shopping, dining and entertainment the area has to offer. This home is just an electric bike ride from Tivoli Village, Boca Park and Downtown Summerlin. With 24-hour guard-gated security and an exceptional Queensridge location. You can’t buy new construction for the price of what you get with this one. Gorgeous home you must see in person.
Property Details
Price:
$1,090,000
MLS #:
2808319
Status:
Active
Beds:
3
Baths:
3
Type:
Single Family
Subtype:
SingleFamilyResidence
Subdivision:
Peccole West Phase 2
Listed Date:
Aug 14, 2026
Finished Sq Ft:
3,330
Total Sq Ft:
3,330
Lot Size:
9,148 sqft / 0.21 acres (approx)
Year Built:
2000
Schools
Elementary School:
Bonner, John W.,Bonner, John W.
Middle School:
Rogich Sig
High School:
Palo Verde
Interior
Appliances
Built In Gas Oven, Double Oven, Dryer, Dishwasher, Gas Cooktop, Disposal, Gas Water Heater, Microwave, Refrigerator, Water Softener Owned, Water Heater, Washer
Bathrooms
2 Full Bathrooms, 1 Half Bathroom
Cooling
Central Air, Electric, Two Units
Flooring
Carpet, Ceramic Tile, Laminate
Heating
Central, Gas, Multiple Heating Units
Interior Features
Bathroomon Main Level, Bedroom On Main Level, Full Bath On Main Level, Primary Downstairs, Central Vacuum
Laundry Features
Cabinets, Gas Dryer Hookup, Main Level, Laundry Room, Sink
Exterior
Architectural Style
One Story
Association Amenities
Basketball Court, Gated, Barbecue, Playground, Pickleball, Park, Guard, Tennis Courts
Attached Garage YN
1
Construction Materials
Frame, Stucco
Direction Faces
North
Exterior Features
Built In Barbecue, Barbecue, Patio, Private Yard, Sprinkler Irrigation
Fencing
Block, Back Yard, Wrought Iron
Garage Spaces
3
Green Energy Efficient
Windows
Lot Features
Back Yard, Drip Irrigation Bubblers, Front Yard, Landscaped, No Rear Neighbors, Sprinklers Timer, Trees, Less Than Quarter Acre
Parking Features
Attached, Exterior Access Door, Garage, Garage Door Opener, Inside Entrance, Private, Shelves, Storage
Patio And Porch Features
Covered, Patio
Roof
Tile
Security Features
Security System Leased, Gated Community
Stories
1
Window Features
Double Pane Windows
Financial
HOA Fee
$600
HOA Fee Frequency
Monthly
HOA Includes
AssociationManagement,CommonAreas,Security,Taxes
HOA Name
Queensridge
HOA Phone
702-737-8580
Taxes
$7,014
Directions
West on Alta from Rampart. Left into Queensridge gate. Through gate go left at first stop sign. House on right.
Map
Contact Us
Mortgage Calculator
Similar Listings Nearby



9429 Queen Charlotte Drive
Las Vegas, NV