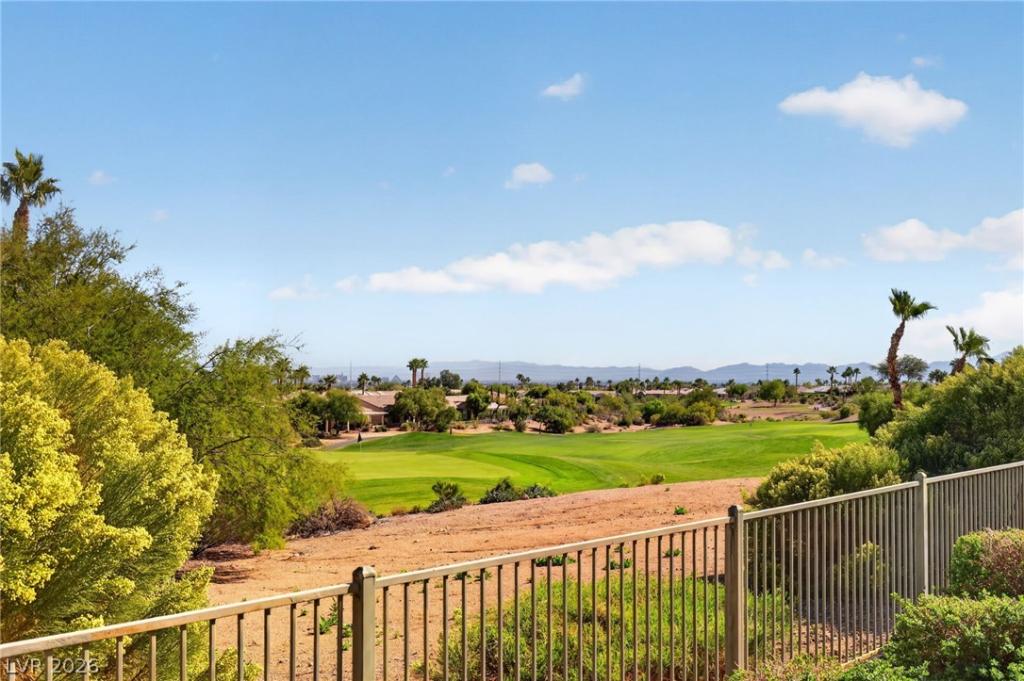


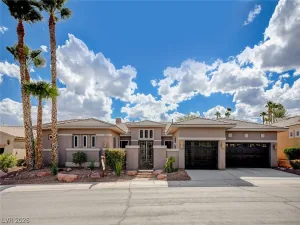
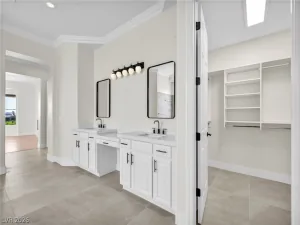
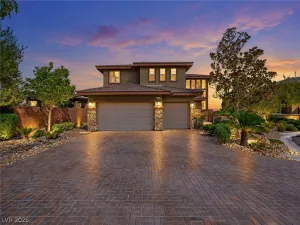
Watch golfers putt on Siena’s 16th GREEN by day and enjoy a Las Vegas STRIP VIEW in the evening. This 2,921 sf one story home features a spacious great room with 2 living spaces & formal dining area. A dramatic electric fireplace set on one end, while picture windows frame the course at the other. The kitchen offers an island cooktop, a built-in oven and microwave, and a large breakfast nook. 3 bedrooms + a den provide room for guests, an office or a home gym. Wake up to mountain sunrises and golf course views from the primary suite with 2 custom closets, dual vanities and a soaking tub. SOLAR power. Located in the prestigious North Gate – just a short golf cart ride to the private clubhouse. The GUARD GATED resort-style amenities include: indoor & outdoor pools, fitness center, tennis, pickleball plus a gathering area, craft, ceramics, billiards, cards, music & tech rooms. A fabulous social calendar with activities nearly every day! YT Video: 4824 Denaro
Property Details
Price:
$1,299,900
MLS #:
2830239
Status:
Active
Beds:
3
Baths:
3
Type:
Single Family
Subtype:
SingleFamilyResidence
Subdivision:
Sun Colony At Summerlin
Listed Date:
Nov 6, 2026
Finished Sq Ft:
2,921
Total Sq Ft:
2,921
Lot Size:
8,276 sqft / 0.19 acres (approx)
Year Built:
2004
Schools
Elementary School:
Goolsby, Judy & John,Goolsby, Judy & John
Middle School:
Fertitta Frank & Victoria
High School:
Durango
Interior
Appliances
Built In Gas Oven, Dryer, Dishwasher, Gas Cooktop, Disposal, Microwave, Refrigerator, Washer
Bathrooms
1 Full Bathroom, 1 Three Quarter Bathroom, 1 Half Bathroom
Cooling
Central Air, Electric, Two Units
Fireplaces Total
1
Flooring
Carpet, Tile
Heating
Central, Gas, Multiple Heating Units
Interior Features
Ceiling Fans, Full Bath On Main Level, Primary Downstairs, Solar Tubes, Window Treatments
Laundry Features
Gas Dryer Hookup, Laundry Room
Exterior
Architectural Style
One Story
Association Amenities
Business Center, Clubhouse, Fitness Center, Golf Course, Gated, Indoor Pool, Pickleball, Park, Pool, Guard, Spa Hot Tub, Tennis Courts
Attached Garage YN
1
Community
55+
Community Features
Pool
Direction Faces
West
Exterior Features
Patio, Private Yard
Fencing
Back Yard, Wrought Iron
Garage Spaces
2
Green Energy Efficient
Windows
Lot Features
Desert Landscaping, Landscaped, Synthetic Grass, Less Than Quarter Acre
Parking Features
Attached, Finished Garage, Garage, Garage Door Opener, Inside Entrance, Private, Workshop In Garage
Patio And Porch Features
Covered, Patio
Roof
Pitched, Tile
Security Features
Gated Community
Senior Community YN
1
Stories
1
View
Golf Course, Strip View
Window Features
Blinds, Double Pane Windows, Low Emissivity Windows, Plantation Shutters, Window Treatments
Financial
HOA Fee
$993
HOA Fee Frequency
Quarterly
HOA Includes
MaintenanceGrounds,RecreationFacilities,Security
HOA Name
Siena Homeowners
HOA Phone
702-258-2500
Taxes
$6,057
Directions
Use main guard gate entrance for Siena Golf Club on Town Center just south of Flamingo.
Map
Contact Us
Mortgage Calculator
Similar Listings Nearby



4824 Denaro Drive
Las Vegas, NV