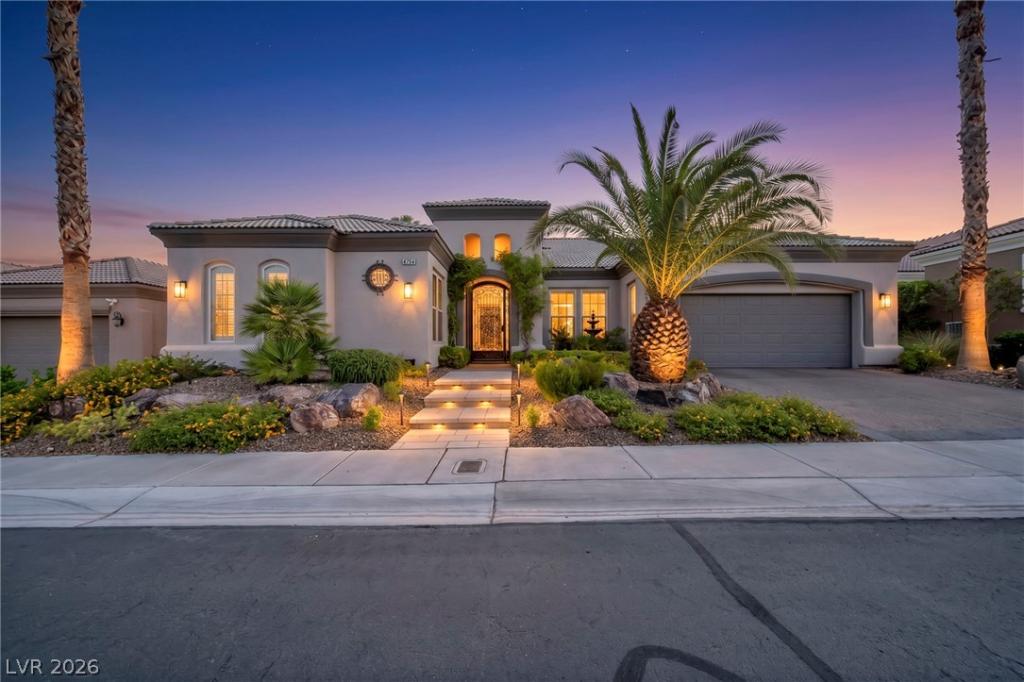


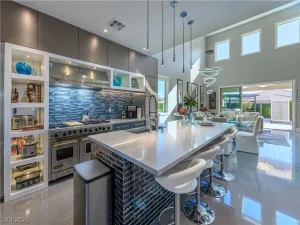
OPEN ΗΟUSE SΑΤ/SUΝ 8/22 & 23 11‐3рm. Discover unparallеled luхury within the guard-gated Siena Golf Community, where this pristinely renovated, fully solar-powered (owned) home offers a lifestyle of sophisticated comfort. Artfully etched double doors greet you in the welcoming foyer, setting a tone of refined elegance throughout this single-story residence. The heart of the home features a modern kitchen, boasting white cabinetry, sleek quartz countertops, a walk-in pantry, and a wine refrigerator, perfect for culinary enthusiasts. Adjacent to the kitchen, is a great room providesing beautiful views of the meticulously maintained garden and the serene golf course, complete with a contemporary linear fireplace for cozy evenings. Spanning 2839 square feet on a 0.17-acre lot, this home offers 2 bedrooms, + office, 3 bathrooms, and a versatile extra room off the primary suite. Perfect for a meditation room or can be turned into a spectacular dream closet. Step outside to a private yard, a covered patio and a built-in barbecue, creating an ideal setting for alfresco dining and entertaining. Fully and thoughtfully renovated including new HVAC system. Reside in the heart of Summerlin, mere moments from premier shopping and exquisite dining. The Siena Golf Community offers an abundance of amenities, including golf, pickleball, tennis courts, indoor and outdoor pools, a fitness center, and a vibrant social calendar with various classes, promising a dynamic and engaging lifestyle.
Property Details
Price:
$1,499,000
MLS #:
2810742
Status:
Active
Beds:
3
Baths:
3
Type:
Single Family
Subtype:
SingleFamilyResidence
Subdivision:
Sun Colony At Summerlin
Listed Date:
Aug 19, 2026
Finished Sq Ft:
2,839
Total Sq Ft:
2,839
Lot Size:
7,405 sqft / 0.17 acres (approx)
Year Built:
2004
Schools
Elementary School:
Abston, Sandra B,Abston, Sandra B
Middle School:
Fertitta Frank & Victoria
High School:
Durango
Interior
Appliances
Built In Electric Oven, Dryer, Gas Cooktop, Disposal, Microwave, Refrigerator, Water Softener Owned, Wine Refrigerator, Washer
Bathrooms
2 Full Bathrooms, 1 Half Bathroom
Cooling
Central Air, Electric
Fireplaces Total
2
Flooring
Marble
Heating
Central, Gas
Interior Features
Bathroomon Main Level, Bedroom On Main Level, Ceiling Fans, Primary Downstairs
Laundry Features
Gas Dryer Hookup, Main Level
Exterior
Architectural Style
One Story
Association Amenities
Basketball Court, Business Center, Clubhouse, Dog Park, Fitness Center, Golf Course, Gated, Indoor Pool, Barbecue, Pickleball, Park, Pool, Recreation Room, Guard, Spa Hot Tub, Security, Tennis Courts
Attached Garage YN
1
Community
55+
Community Features
Pool
Direction Faces
West
Exterior Features
Built In Barbecue, Barbecue, Patio
Fencing
Back Yard, Metal
Garage Spaces
2
Green Energy Efficient
Solar Panels, Solar Screens
Lot Features
Desert Landscaping, Landscaped, Less Than Quarter Acre
Parking Features
Attached, Garage, Private, Guest
Patio And Porch Features
Patio
Roof
Tile
Security Features
Gated Community
Senior Community YN
1
Stories
1
Financial
HOA Fee
$315
HOA Fee Frequency
Monthly
HOA Includes
MaintenanceGrounds,RecreationFacilities,ReserveFund,Security
HOA Name
Siena
HOA Phone
702-258-2500
Taxes
$5,984
Directions
From 215 & Tropicana. West on Tropicana/Town Center to Guard Gate.Fiore Bella to Luna Magico to Riva de Romanza
Map
Contact Us
Mortgage Calculator
Similar Listings Nearby



4754 Riva De Romanza Street
Las Vegas, NV