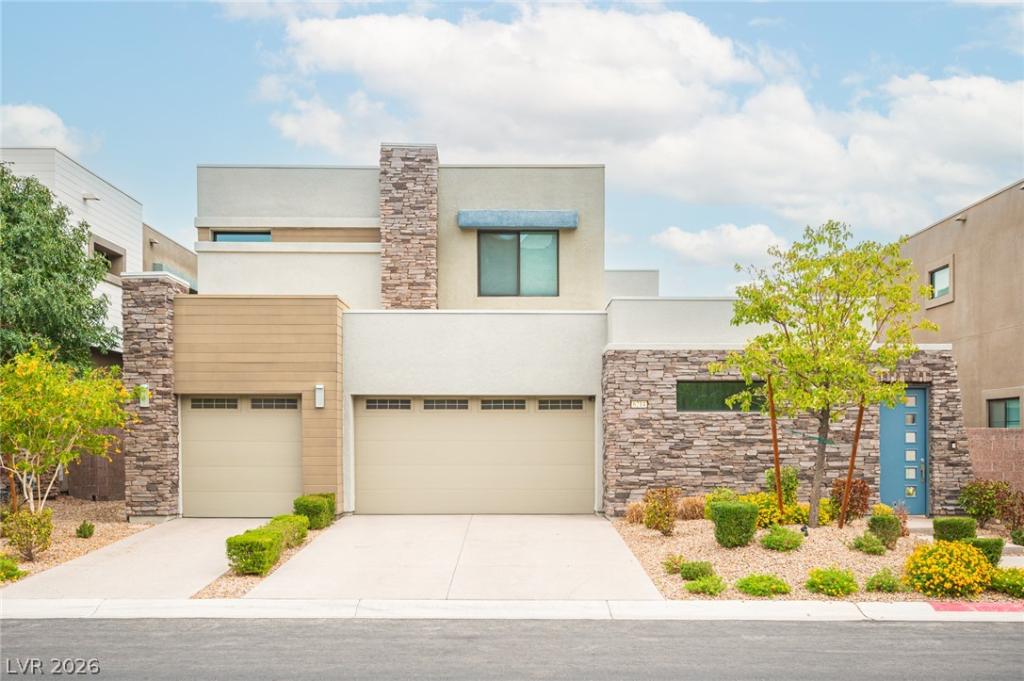


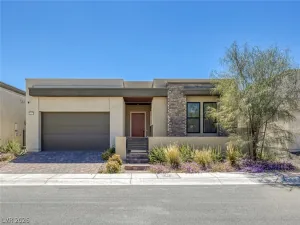
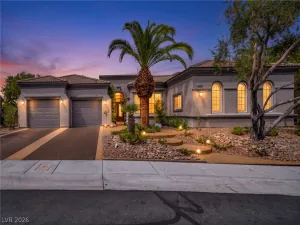
Experience refined modern living in the prestigious Oluna community, ideally positioned just 4 miles from the new UnCommons mixed-use destination. A private courtyard entry sets the tone, creating a sophisticated sense of arrival and seamless access to both the main residence and a beautifully appointed full casita with its own entrance, living area, full bath, walk-in closet and direct garage access—ideal for guests, multigenerational living or a private executive retreat. Full square footage of the home and Casita is 3400 square feet.
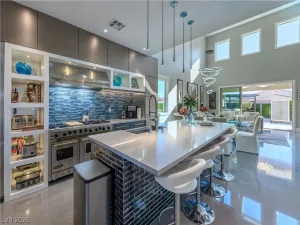
Inside, walls of glass and expansive sliders flood the home with natural light, enhancing the open-concept design and effortless indoor-outdoor flow. The chef’s kitchen is both striking and functional, featuring an oversized island with generous storage, undermount stainless-steel sink, extra-wide custom refrigerator, walk-in pantry, built-in stainless-steel ice maker and double ovens—perfectly suited for entertaining on any scale.
The primary suite is a private sanctuary, framed by breathtaking city and mountain views and complemented by direct access to a secluded patio through a glass slider. The spa-inspired primary bath offers crisp white finishes, dual sinks and a spacious vanity area, creating a serene and polished retreat.
Additional highlights include epoxy-finished garage flooring, exceptional natural light throughout and a thoughtfully designed floor plan that blends luxury, privacy and versatility. This is elevated Las Vegas living with the added convenience of being just minutes from dining, shopping and entertainment at UnCommons.
Property Details
Price:
$1,400,000
MLS #:
2825952
Status:
Active
Beds:
4
Baths:
4
Type:
Single Family
Subtype:
SingleFamilyResidence
Subdivision:
Summerlin Village 16A Parcel D Jade Ridge
Listed Date:
Oct 12, 2026
Finished Sq Ft:
2,836
Total Sq Ft:
2,836
Lot Size:
6,970 sqft / 0.16 acres (approx)
Year Built:
2019
Schools
Elementary School:
Tanaka, Wayne N.,Tanaka, Wayne N.
Middle School:
Faiss, Wilbur & Theresa
High School:
Sierra Vista High
Interior
Appliances
Built In Gas Oven, Double Oven, Dryer, Gas Cooktop, Disposal, Gas Range, Microwave, Refrigerator, Washer
Bathrooms
3 Full Bathrooms, 1 Half Bathroom
Cooling
Central Air, Electric
Flooring
Carpet, Laminate
Heating
Central, Gas
Interior Features
Bathroomon Main Level, Bedroom On Main Level, Ceiling Fans, Window Treatments
Laundry Features
Gas Dryer Hookup, Laundry Room, Upper Level
Exterior
Architectural Style
Two Story
Association Amenities
Gated, Playground, Park
Attached Garage YN
1
Direction Faces
West
Exterior Features
Balcony, Deck, Patio, Private Yard
Fencing
Block, Back Yard
Garage Spaces
3
Green Energy Efficient
Windows
Lot Features
Desert Landscaping, Landscaped, Less Than Quarter Acre
Other Structures
Guest House
Parking Features
Attached, Epoxy Flooring, Garage, Inside Entrance, Private, Guest
Patio And Porch Features
Balcony, Deck, Patio
Roof
Other
Stories
2
Window Features
Blinds, Double Pane Windows
Financial
HOA Fee
$88
HOA Fee Frequency
Monthly
HOA Includes
AssociationManagement
HOA Name
Oluna
HOA Phone
702-531-3382
Taxes
$7,647
Directions
215W; Exit Sunset; Right on Hualapai; Left on Mesa Park Dr; at the roundabout take 1st exit onto Sky Post; Right on to Amber View
Map
Contact Us
Mortgage Calculator
Similar Listings Nearby



6214 Amber View Street
Las Vegas, NV