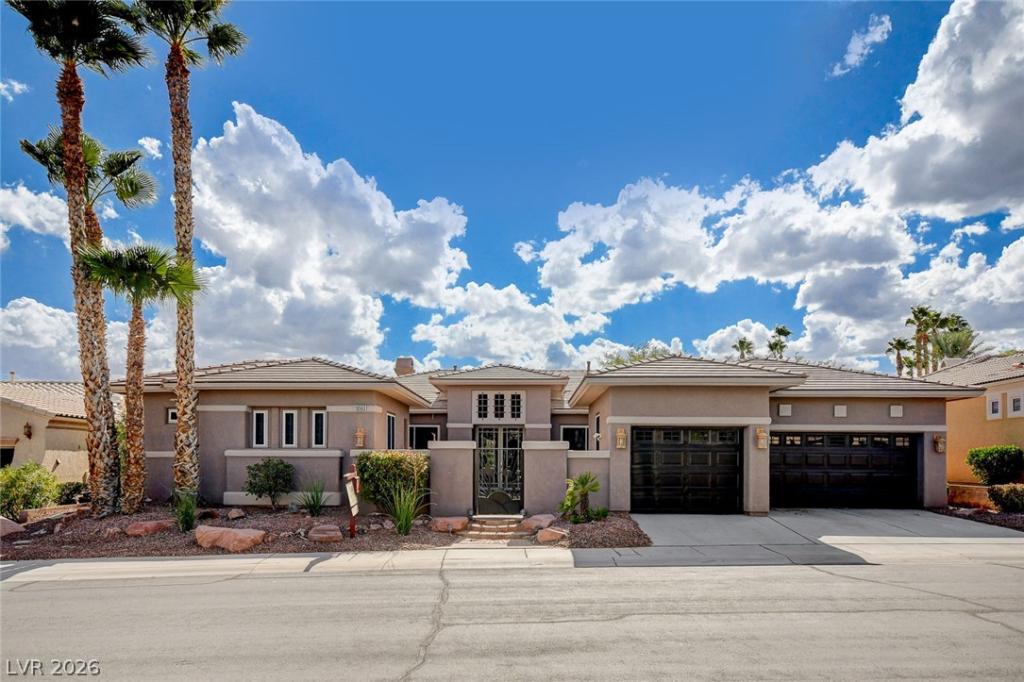


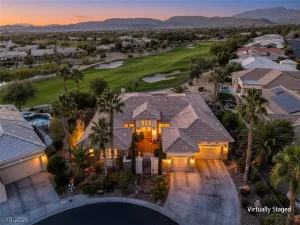
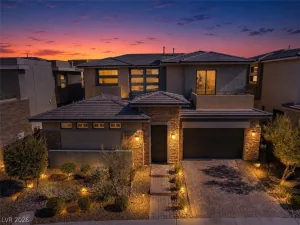
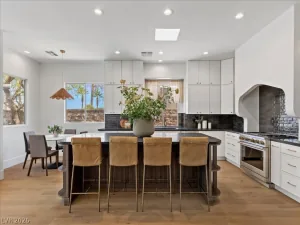
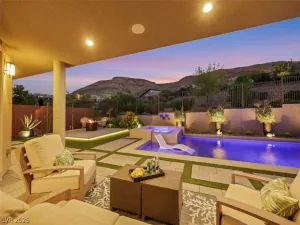
FABULOUЅ ‘ЅIENΑ’ ΙN ЅUΜΜERLIN “GOLF” COURSΕ PRΟPERTY W/ FAIRWAY & MOUNTAIN VIEWS, ATTRACTIVE INSIDE & OUT, CUSTOM GATED COURTYARD, ‘8120’ FLOOR PLAN, THE LARGEST MODEL, APPROX 3217/SF, 4 BEDROOM INCLUDES CASITA AND CONVERTED DEN, 4 BATH, OPEN GREAT RM W/ B/IN ENTERTAINMENT CENTER, WET BAR & FIREPLACE, FORMAL LIVING & DINING RMS EACH W/ B/IN CABINETRY, KITCHEN W/ NOOK AREA, CHERRY CABINETRY, GRANITE COUNTERTOPS, STAINLESS STEEL APPLIANCES, CUSTOM ISLAND & BUTLER PANTRY, LAUNDRY RM W/ WASHER & DRYER, SINK & CABINETS, NEWLY POLISHED TRAVERTINE MARBLE FLOORING THROUGHOUT, NEUTRAL INTERIOR WALLS & FLOORING, CROWN MOULDING, COFFERED CEILING, SKYLIGHTS, HOBBLED ROMAN SHADES, NEWER HVAC SYSTEM, MOTORIZED SOLAR SHADES, SECURITY SOLAR SCREENS ALL AROUND, UPDATED LANDSCAPING, COVERED PATIO, WATER FEATURE STRUCTURE IN REAR, 3 CAR GARAGE, PLUS SO MUCH MORE, INCLUDING ALL THE COMMUNITY HAS TO OFFER IN THIS AGE-QUALIFIED, BEST OF LAST VEGAS WINNER!
Property Details
Price:
$1,528,800
MLS #:
2809606
Status:
Active
Beds:
4
Baths:
4
Type:
Single Family
Subtype:
SingleFamilyResidence
Subdivision:
Sun Colony At Summerlin
Listed Date:
Aug 17, 2026
Finished Sq Ft:
3,217
Total Sq Ft:
3,217
Lot Size:
8,712 sqft / 0.20 acres (approx)
Year Built:
2003
Schools
Elementary School:
Abston, Sandra B,Abston, Sandra B
Middle School:
Fertitta Frank & Victoria
High School:
Durango
Interior
Appliances
Built In Electric Oven, Double Oven, Dryer, Dishwasher, Gas Cooktop, Disposal, Microwave, Refrigerator, Water Softener Owned, Water Purifier, Washer
Bathrooms
1 Full Bathroom, 2 Three Quarter Bathrooms, 1 Half Bathroom
Cooling
Central Air, Electric
Fireplaces Total
1
Flooring
Marble
Heating
Central, Gas
Interior Features
Bathroomon Main Level, Bedroom On Main Level, Ceiling Fans, Full Bath On Main Level, Primary Downstairs, Skylights, Window Treatments, Air Filtration
Laundry Features
Cabinets, Gas Dryer Hookup, Main Level, Laundry Room, Sink
Exterior
Architectural Style
One Story
Association Amenities
Clubhouse, Dog Park, Fitness Center, Golf Course, Gated, Indoor Pool, Pickleball, Pool, Recreation Room, Guard, Spa Hot Tub, Tennis Courts
Attached Garage YN
1
Community
55+
Community Features
Pool
Construction Materials
Frame, Stucco
Direction Faces
East
Exterior Features
Courtyard, Deck, Patio, Sprinkler Irrigation
Fencing
None
Garage Spaces
3
Green Energy Efficient
Windows, Solar Screens
Lot Features
Drip Irrigation Bubblers, Desert Landscaping, Landscaped, On Golf Course, Less Than Quarter Acre
Other Structures
Guest House
Parking Features
Attached, Finished Garage, Garage, Inside Entrance, Private
Patio And Porch Features
Covered, Deck, Patio
Roof
Tile
Senior Community YN
1
Stories
1
View
Golf Course, Mountains
Window Features
Blinds, Double Pane Windows, Low Emissivity Windows, Skylights
Financial
HOA Fee
$331
HOA Fee Frequency
Monthly
HOA Includes
AssociationManagement,Clubhouse,CommonAreas,RecreationFacilities,ReserveFund,Security,Taxes
HOA Name
SIENA HOA
HOA Phone
702-258-2500
Taxes
$6,842
Directions
215W TO TOWN CENTER, S PAST FLAMINGO TO SIENA MONTE, LT TO GUARD GATE, CONTINUE TO FIORE BELLA, RT TO LUNA MAGICO, RT TO RIVA DE ROMANZA, LT TO BAMBOLA, RT TO PROPERTY.
Map
Contact Us
Mortgage Calculator
Similar Listings Nearby
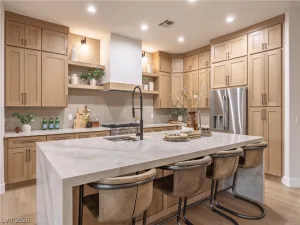
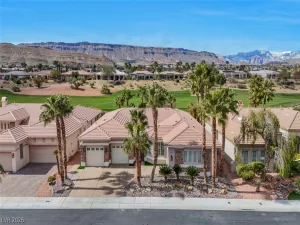


10563 Bambola Place
Las Vegas, NV