


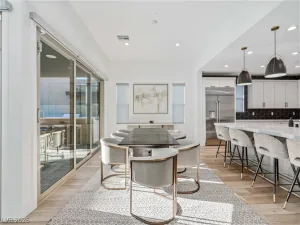
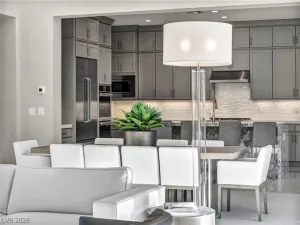
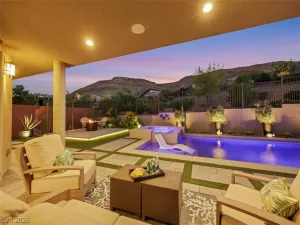
Beautifully remodeled and move-in ready, this 3,880 SF luxury residence sits on a desirable corner lot in Oluna, an exclusive gated community in Summerlin South. A private-entry Next-Gen suite offers ideal flexibility for multigenerational living or guests. The open-concept interior features 10′ ceilings, 8′ doors, large-format porcelain tile, abundant natural light, and a stunning kitchen with oversized waterfall island. The living area showcases a dramatic book-matched porcelain feature wall, 85″ Samsung TV, and Bose surround sound. Retractable sliders open to a private backyard with covered entertaining, porcelain tile, luxury turf, decorative paver inlays, and a brand-new outdoor kitchen. Upstairs, the primary suite offers a private terrace with mountain and sunset views, spa-inspired bath, freestanding soaking tub, and custom walk-in closet. Additional highlights include custom closets, new rear-facing windows, two-zone HVAC, updated garage door motors, and optional fully furnished purchase. Minutes from Bishop Gorman, Lifetime Fitness, premier shopping, dining, and Summerlin amenities.
Property Details
Price:
$1,500,000
MLS #:
2834041
Status:
Active
Beds:
5
Baths:
5
Type:
Single Family
Subtype:
SingleFamilyResidence
Subdivision:
Summerlin Village 16A Parcel D Jade Ridge
Listed Date:
Nov 18, 2026
Finished Sq Ft:
3,880
Total Sq Ft:
3,880
Lot Size:
7,841 sqft / 0.18 acres (approx)
Year Built:
2018
Schools
Elementary School:
Shelley, Berkley,Shelley, Berkley
Middle School:
Faiss, Wilbur & Theresa
High School:
Sierra Vista High
Interior
Appliances
Built In Electric Oven, Dishwasher, Disposal, Gas Range, Microwave
Bathrooms
3 Full Bathrooms, 1 Three Quarter Bathroom, 1 Half Bathroom
Cooling
Central Air, Electric, Two Units
Flooring
Luxury Vinyl Plank, Porcelain Tile, Tile
Heating
Central, Gas, Multiple Heating Units
Interior Features
Bathroomon Main Level, Bedroom On Main Level, Ceiling Fans, Window Treatments
Laundry Features
Gas Dryer Hookup, Laundry Room
Exterior
Architectural Style
Two Story
Association Amenities
Gated
Attached Garage YN
1
Direction Faces
East
Exterior Features
Balcony, Patio, Private Yard, Irrigation Sprinklers
Fencing
Block, Back Yard
Garage Spaces
3
Green Energy Efficient
Windows
Lot Features
Corner Lot, Drip Irrigation Bubblers, Landscaped, Rocks, Synthetic Grass, Less Than Quarter Acre
Other Structures
Guest House
Parking Features
Attached, Epoxy Flooring, Finished Garage, Garage, Garage Door Opener, Private
Patio And Porch Features
Balcony, Covered, Patio
Roof
Flat
Security Features
Gated Community
Stories
2
Window Features
Double Pane Windows, Drapes
Financial
HOA Fee
$99
HOA Fee 2
$76
HOA Fee 2 Frequency
Monthly
HOA Fee Frequency
Monthly
HOA Includes
AssociationManagement
HOA Name
Oluna
HOA Phone
702-531-3382
Taxes
$10,208
Directions
FROM I-215, WEST ON RUSSELL RD, SOUTH ON HUALAPAI WY, WEST ON AMBER VIEW ST
Map
Contact Us
Mortgage Calculator
Similar Listings Nearby




6135 Amber View Street
Las Vegas, NV