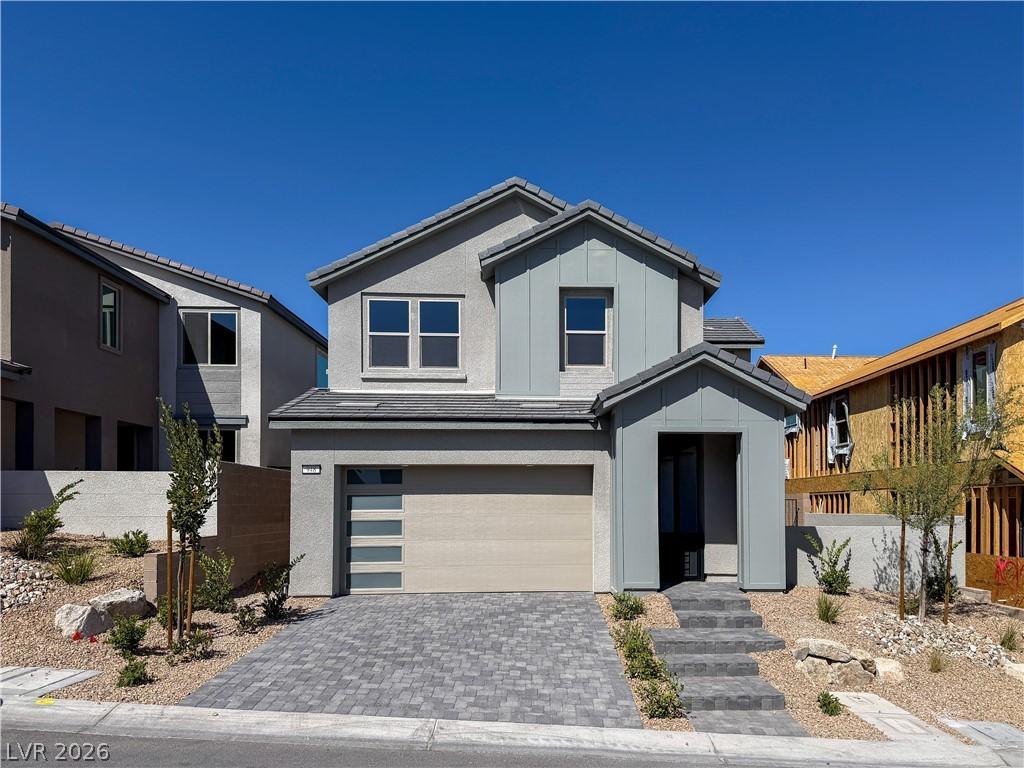

PULTE NEW CONSTRUCTION & MOVE IN READY (SANREMO – LOT 82) BRANTLEY IN GRAND PARK VILLAGE in West Summerlin ***Ask the sales team for Incentives, Currently Offering $28,319.00 FINANCING INCENTIVES with PMG*** Beautifully upgraded San Remo floorplan offering 4 bedrooms, 3.5 baths, a versatile flex room, private upstairs suite, and a 2-car garage. Showcasing soaring ceilings reminiscent of the model home, this open-concept design creates a grand and airy living experience. Highlights include an executive kitchen island, fireplace, French doors at the den, modern staircase railing, additional insulation, and thoughtfully selected designer finishes throughout. The luxurious primary suite features a spa-inspired bath with a soaking tub and separate oversized walk-in shower, while the private upstairs suite provides ideal accommodations for guests or multi generational living. A stunning blend of elegance, functionality, and contemporary design in one of West Summerlin’s most desirable communities. Situated within a gated community, residents enjoy convenient access to Downtown Summerlin, shopping, dining, entertainment, and nearby outdoor recreation at Red Rock Canyon. The area is also served by highly regarded schools. Brantley at Grand Park continues to be one of the most sought-after new home communities in West Summerlin, offering a combination of location, design, and lifestyle.
Property Details
Price:
$1,213,280
MLS #:
2787265
Status:
Active
Beds:
4
Baths:
4
Type:
Single Family
Subtype:
SingleFamilyResidence
Subdivision:
Summerlin Village 25 Parcel Kl Phase 1
Listed Date:
Jun 2, 2026
Finished Sq Ft:
3,317
Total Sq Ft:
3,317
Lot Size:
5,663 sqft / 0.13 acres (approx)
Year Built:
2026
Schools
Elementary School:
Givens, Linda Rankin,Givens, Linda Rankin
Middle School:
Becker
High School:
Palo Verde
Interior
Appliances
Built In Electric Oven, Dishwasher, Gas Cooktop, Disposal, Gas Water Heater, Microwave, Refrigerator, Tankless Water Heater
Bathrooms
3 Full Bathrooms, 1 Half Bathroom
Cooling
Central Air, Electric, Two Units
Fireplaces Total
1
Flooring
Carpet, Tile
Heating
Central, Gas, Multiple Heating Units
Interior Features
None, Programmable Thermostat
Laundry Features
Gas Dryer Hookup, Main Level, Laundry Room
Exterior
Architectural Style
Two Story
Association Amenities
Gated
Attached Garage YN
1
Direction Faces
South
Exterior Features
Barbecue, Courtyard, Patio
Fencing
Block, Back Yard, Wrought Iron
Garage Spaces
2
Green Energy Efficient
Windows
Lot Features
Desert Landscaping, Landscaped, Less Than Quarter Acre
New Construction YN
1
Parking Features
Attached, Exterior Access Door, Garage, Garage Door Opener, Inside Entrance, Private
Patio And Porch Features
Covered, Patio
Roof
Pitched, Tile
Stories
2
Window Features
Double Pane Windows, Low Emissivity Windows
Financial
HOA Fee
$70
HOA Fee 2
$69
HOA Fee 2 Frequency
Monthly
HOA Fee Frequency
Monthly
HOA Includes
AssociationManagement
HOA Name
Brantley
HOA Phone
702-848-3418
Taxes
$12,132
Directions
DIRECTIONS TO HOME: I-215 EXIT 27 Far Hills , Left on Far Hills, Right on Desert Foothills, Left on Redpoint Dr, Right on Brantley Hills Ln. Corner of Grand Park Blvd and Redpoint Dr. Sales Center is open 10AM-6PM, Wednesday from 12PM-6PM.
Map
Contact Us
Mortgage Calculator
Similar Listings Nearby


948 Estates Bend Court
Las Vegas, NV