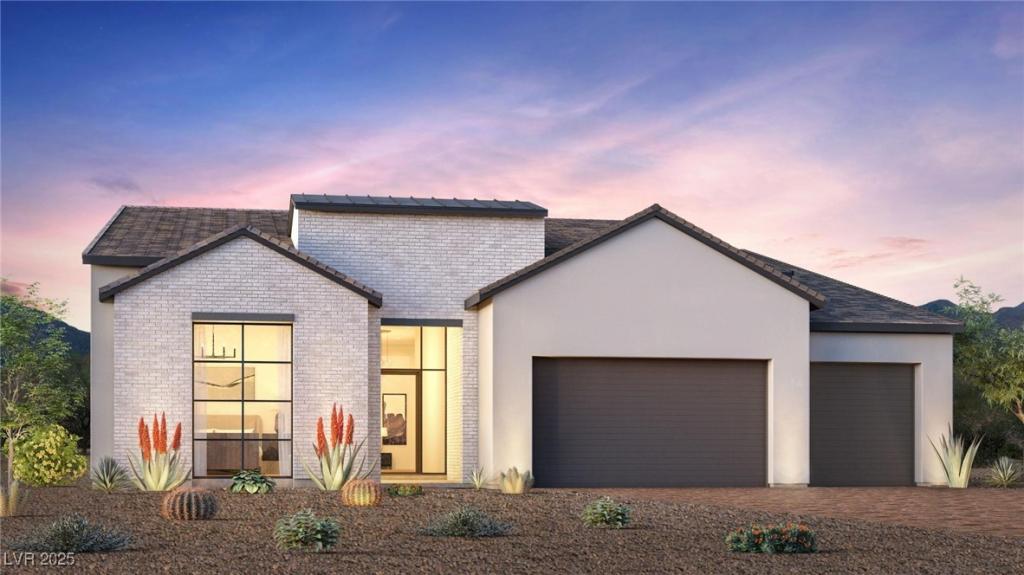


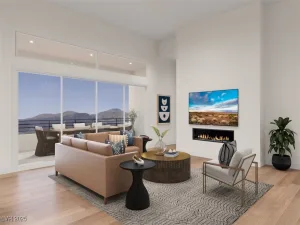
NEW CONSTRUCTION — Glenrock in Summerlin, Homesite 86 | Grey Crest Cottage. The Grey Crest is a 3-bedroom, 3.5-bath, 3,083 sq. ft. single-story home that blends elegance with thoughtful design. A grand foyer leads into an open great room with a linear fireplace, flowing seamlessly to the formal dining room and a stunning covered patio through a 16-foot sliding glass door for effortless indoor–outdoor living. The gourmet kitchen features an oversized island, cozy casual dining space, versatile workspace, and two walk-in pantries. The luxurious primary suite offers a spa-inspired bath with a freestanding tub, spacious shower, dual vanities, private water closet, and a generous walk-in closet. Two secondary bedrooms each include a private bath, while a powder room, everyday entry with drop zone, and convenient laundry add ease to daily living. An expansive front porch with storefront windows. Still time to personalize this home in the design studio!
Property Details
Price:
$1,500,000
MLS #:
2733299
Status:
Active
Beds:
3
Baths:
4
Type:
Single Family
Subtype:
SingleFamilyResidence
Subdivision:
Summerlin Village 29 Parcel C & D
Listed Date:
Nov 6, 2025
Finished Sq Ft:
3,083
Total Sq Ft:
3,083
Lot Size:
8,276 sqft / 0.19 acres (approx)
Year Built:
2025
Schools
Elementary School:
Givens, Linda Rankin,Givens, Linda Rankin
Middle School:
Becker
High School:
Palo Verde
Interior
Appliances
Built In Gas Oven, Dishwasher, Disposal, Gas Range, Microwave, Tankless Water Heater
Bathrooms
3 Full Bathrooms, 1 Half Bathroom
Cooling
Central Air, Electric, Energy Star Qualified Equipment, Two Units
Fireplaces Total
1
Flooring
Other
Heating
Central, Gas, Multiple Heating Units, Zoned
Interior Features
Bedroom On Main Level, Primary Downstairs, Programmable Thermostat
Laundry Features
Gas Dryer Hookup, Laundry Room
Exterior
Architectural Style
One Story
Association Amenities
Gated, Park
Attached Garage YN
1
Construction Materials
Drywall
Direction Faces
East
Exterior Features
Patio, Private Yard, Sprinkler Irrigation
Fencing
Block, Back Yard
Garage Spaces
3
Green Energy Efficient
Doors, Windows, Hvac
Lot Features
Drip Irrigation Bubblers, Desert Landscaping, Landscaped, Less Than Quarter Acre
New Construction YN
1
Parking Features
Attached, Exterior Access Door, Finished Garage, Garage, Inside Entrance, Private
Patio And Porch Features
Covered, Patio
Roof
Tile
Security Features
Fire Sprinkler System, Gated Community
Stories
1
Window Features
Double Pane Windows, Insulated Windows, Low Emissivity Windows
Financial
HOA Fee
$69
HOA Fee 2
$140
HOA Fee 2 Frequency
Monthly
HOA Fee Frequency
Monthly
HOA Includes
AssociationManagement,Utilities
HOA Name
Summerlin West HOA
HOA Phone
702-791-4600
Taxes
$4,991
Directions
Directions to Sales Office located at 360 Talon Hts St: From 215W exit Far Hills, continue West on Far Hills to Grand Park Blvd, turn R (N) on Grand Park Blvd, turn R (E) on Granite Run Way, turn L (N) on Talon Hts St. Office is on the R (E).
Map
Contact Us
Mortgage Calculator
Similar Listings Nearby


205 Rambling Vista Street
Las Vegas, NV