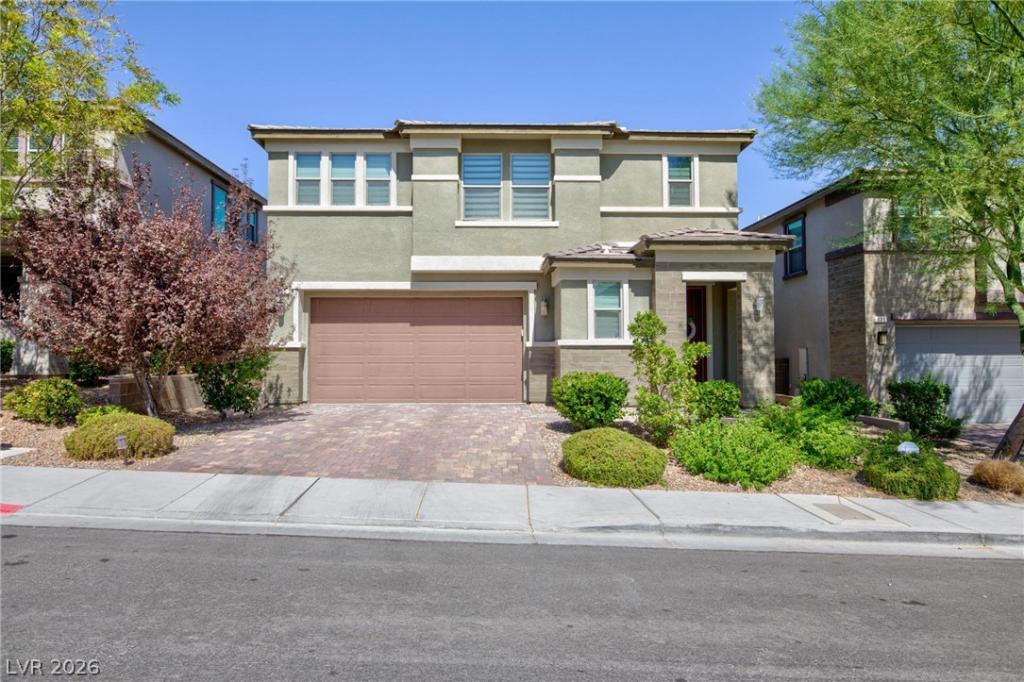


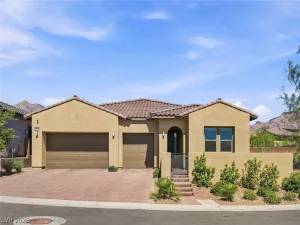
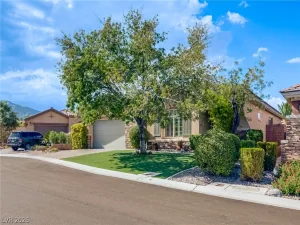
Welcome to this meticulously maintained and highly upgraded Summerlin beauty, where thoughtful design, quality craftsmanship, and breathtaking city and mountain views come together. Every detail has been carefully selected, from the exquisite luxury lighting throughout to the abundant natural light and open-concept floor plan to the fully upgraded security system and cameras. The gourmet chef’s kitchen features a large island, quartz countertops, extended 42-inch cabinetry, stainless steel appliances, and a spacious walk-in pantry, opening seamlessly to the living area for effortless everyday living and entertaining. This exceptional home offers incredible flexibility with two master bedrooms: one downstairs with a full bath and removable custom closet, and the spacious upstairs master bedroom featuring a custom built-in closet and direct access to a covered walk-out patio showcasing stunning city and mountain views. Upstairs, enjoy a generous loft, and three additional bedrooms, providing plenty of space for family, guests, work, or recreation. The fully landscaped backyard features a covered patio, pavers, and synthetic grass, creating an inviting space to relax or entertain. Ideally located near a state-of-the-art park, Downtown Summerlin, shopping, dining, entertainment, and more, this beautifully upgraded home offers the perfect blend of luxury, versatility, comfort, and spectacular views.
Property Details
Price:
$899,900
MLS #:
2816413
Status:
Active
Beds:
5
Baths:
5
Type:
Single Family
Subtype:
SingleFamilyResidence
Subdivision:
Summerlin Village 24 Parcel A Silver Creek
Listed Date:
Sep 5, 2026
Finished Sq Ft:
2,616
Total Sq Ft:
2,616
Lot Size:
4,356 sqft / 0.10 acres (approx)
Year Built:
2018
Schools
Elementary School:
Vassiliadis, Billy & Rosemary,Vassiliadis, Billy &
Middle School:
Rogich Sig
High School:
Palo Verde
Interior
Appliances
Built In Gas Oven, Double Oven, Dryer, Gas Cooktop, Disposal, Microwave, Refrigerator, Washer
Bathrooms
4 Full Bathrooms, 1 Half Bathroom
Cooling
Central Air, Electric
Fireplaces Total
1
Flooring
Carpet, Ceramic Tile, Laminate
Heating
Central, Gas
Interior Features
Bathroomon Main Level, Bedroom On Main Level, Ceiling Fans, Full Bath On Main Level, Primary Downstairs, Window Treatments
Laundry Features
Gas Dryer Hookup, Laundry Room, Upper Level
Exterior
Architectural Style
Two Story
Association Amenities
Park
Attached Garage YN
1
Direction Faces
West
Exterior Features
Balcony, Patio, Private Yard, Irrigation Sprinklers
Fencing
Block, Back Yard
Garage Spaces
2
Green Energy Efficient
Windows
Lot Features
Drip Irrigation Bubblers, Desert Landscaping, Landscaped, Less Than Quarter Acre
Parking Features
Attached, Finished Garage, Garage, Garage Door Opener, Private
Patio And Porch Features
Balcony, Patio
Roof
Pitched, Tile
Security Features
Security System Owned
Stories
2
View
City, Mountains, Strip View
Window Features
Double Pane Windows, Drapes, Low Emissivity Windows, Window Treatments
Financial
HOA Fee
$69
HOA Fee Frequency
Monthly
HOA Includes
AssociationManagement
HOA Name
Summerlin West
HOA Phone
702-791-4600
Taxes
$5,139
Directions
From Charleston and Sky Vista, head on North on Sky Vista, West on Cross Bridge, East on Desert Bridge, South on Middle Creek, follow around to Glenhaven.
Map
Contact Us
Mortgage Calculator
Similar Listings Nearby


932 Glenhaven Place
Las Vegas, NV