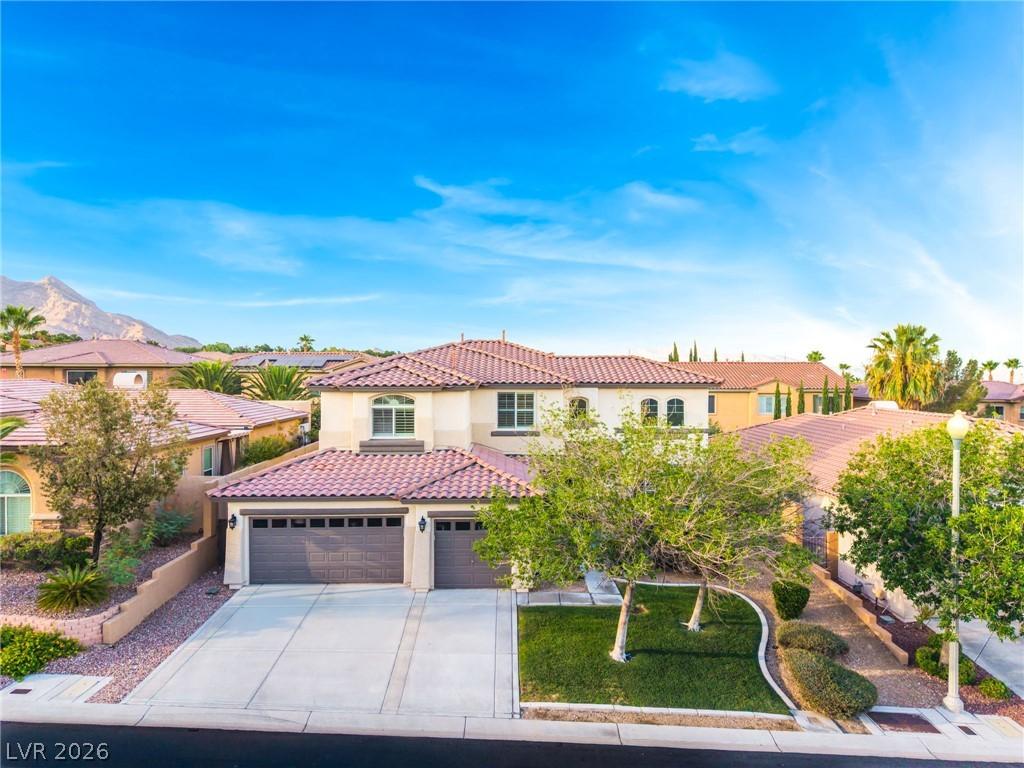


Discover unparalleled living in the heart of Summerlin, Gated community of Estancia At The Vistas, where every detail caters to a sophisticated lifestyle. This exceptional two-story residence, boasting actual 3,269 square feet of meticulously designed living space, offers a seamless blend of comfort and elegance. Sellers spared no expense in primary bathroom, New Woodbridge 72 inch Whirlpool Water Jetted Air Bubble Freestanding Heated Soaking Combination Bathtub, New custom porcelain shower enclosure with new glass door, New faucets, New counter top, & New tile flooring. The expansive layout features four generously sized bedrooms and three and a half bathrooms, providing ample space for both relaxation and entertaining. Step inside to find exquisite interior finishes, including blinds, shutters, and window coverings throughout, ensuring privacy and refined aesthetics. The gourmet kitchen is equipped with a microwave, ready for culinary creations. Outside, the property transforms into a private oasis with a sparkling pool, perfect for warm Las Vegas days. Enjoy the outdoor living experience with convenient backyard access, a built-in barbecue, and a covered patio, ideal for al fresco dining and gatherings. Situated on a substantial 0.18-acre lot, this home provides a serene escape while being perfectly positioned to enjoy the vibrant community of Summerlin. This is an extraordinary opportunity to embrace a lifestyle of luxury and convenience. Priced best per square foot in 89138!
Property Details
Price:
$1,099,000
MLS #:
2808665
Status:
Active
Beds:
5
Baths:
4
Type:
Single Family
Subtype:
SingleFamilyResidence
Subdivision:
Estancia At The Vistas
Listed Date:
Aug 12, 2026
Finished Sq Ft:
3,280
Total Sq Ft:
3,180
Lot Size:
7,841 sqft / 0.18 acres (approx)
Year Built:
2004
Schools
Elementary School:
Givens, Linda Rankin,Givens, Linda Rankin
Middle School:
Rogich Sig
High School:
Palo Verde
Interior
Appliances
Built In Gas Oven, Dryer, Dishwasher, Gas Cooktop, Disposal, Microwave, Refrigerator, Washer
Bathrooms
3 Full Bathrooms, 1 Half Bathroom
Cooling
Central Air, Electric
Fireplaces Total
1
Flooring
Carpet, Tile
Heating
Central, Gas
Interior Features
Bathroomon Main Level, Bedroom On Main Level, Window Treatments
Laundry Features
Gas Dryer Hookup, Main Level, Laundry Room
Exterior
Architectural Style
Two Story
Association Amenities
Dog Park, Gated, Jogging Path, Park
Attached Garage YN
1
Direction Faces
South
Exterior Features
Built In Barbecue, Barbecue, Patio, Private Yard, Irrigation Sprinklers
Fencing
Block, Back Yard
Garage Spaces
3
Green Energy Efficient
Windows
Lot Features
Drip Irrigation Bubblers, Sprinklers In Rear, Sprinklers Timer, Less Than Quarter Acre
Parking Features
Attached, Garage, Private
Patio And Porch Features
Covered, Patio
Roof
Tile
Stories
2
Window Features
Blinds, Double Pane Windows, Plantation Shutters, Window Treatments
Financial
HOA Fee
$69
HOA Fee 2
$213
HOA Fee 2 Frequency
Quarterly
HOA Fee Frequency
Monthly
HOA Includes
MaintenanceGrounds
HOA Name
Summerline West
HOA Phone
702-991-4600
Taxes
$5,854
Directions
215 & Far Hills Ave – W on Far HIlls, S on Carriage Hill Drive, L on Park Vista, R on King Ranch, R on Rancho La Costa, continue to Rancho La Portena, home on Right
Map
Contact Us
Mortgage Calculator
Similar Listings Nearby





11416 Rancho Portena Avenue
Las Vegas, NV