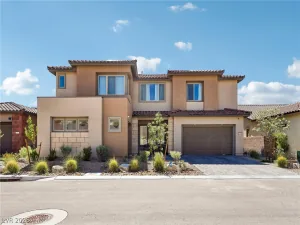
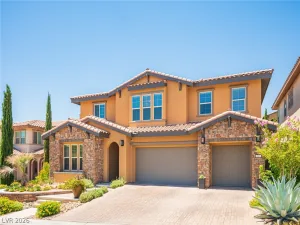
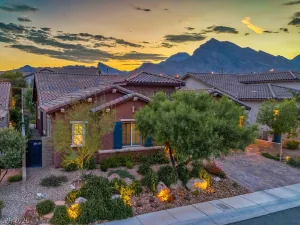
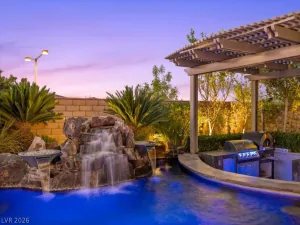
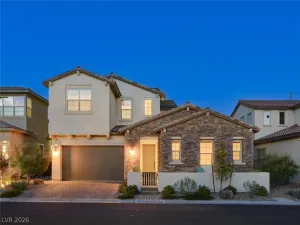
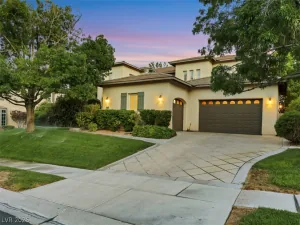
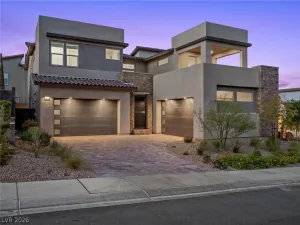
373 Jackalberry Street Las Vegas NV 89138 | MLS #2807399

MLS #2807399 image #0MLS #2807399 image #1MLS #2807399 image #2MLS #2807399 image #3MLS #2807399 image #4MLS #2807399 image #5MLS #2807399 image #6MLS #2807399 image #7MLS #2807399 image #8MLS #2807399 image #9MLS #2807399 image #10MLS #2807399 image #11MLS #2807399 image #12MLS #2807399 image #13MLS #2807399 image #14MLS #2807399 image #15MLS #2807399 image #16MLS #2807399 image #17MLS #2807399 image #18MLS #2807399 image #19MLS #2807399 image #20MLS #2807399 image #21MLS #2807399 image #22MLS #2807399 image #23MLS #2807399 image #24MLS #2807399 image #25MLS #2807399 image #26MLS #2807399 image #27MLS #2807399 image #28MLS #2807399 image #29MLS #2807399 image #30MLS #2807399 image #31MLS #2807399 image #32MLS #2807399 image #33MLS #2807399 image #34MLS #2807399 image #35MLS #2807399 image #36MLS #2807399 image #37MLS #2807399 image #38MLS #2807399 image #39MLS #2807399 image #40MLS #2807399 image #41MLS #2807399 image #42MLS #2807399 image #43MLS #2807399 image #44MLS #2807399 image #45MLS #2807399 image #46MLS #2807399 image #47MLS #2807399 image #48MLS #2807399 image #49MLS #2807399 image #50MLS #2807399 image #51MLS #2807399 image #52MLS #2807399 image #53MLS #2807399 image #54MLS #2807399 image #55MLS #2807399 image #56MLS #2807399 image #57MLS #2807399 image #58MLS #2807399 image #59MLS #2807399 image #60MLS #2807399 image #61MLS #2807399 image #62MLS #2807399 image #63MLS #2807399 image #64MLS #2807399 image #65MLS #2807399 image #66MLS #2807399 image #67MLS #2807399 image #68MLS #2807399 image #69MLS #2807399 image #70MLS #2807399 image #71MLS #2807399 image #72MLS #2807399 image #73MLS #2807399 image #74
Locatеd іn the gated Ѕаvannаh сοmmunity of Summerlin, this bеautіfully maintained single-story home sits on an oversized corner lot and offers 4 bedrooms plus a den, 3.5 baths and a 3-car garage. Built in 2021, the home features 10-foot ceilings, a spacious open layout and a well-appointed kitchen with a large island, quartz countertops and upgraded cabinetry. Smart-home automation, filtered alkaline water and zebra shades add convenience throughout. The backyard is designed for easy outdoor living with a putting green, synthetic grass, pavers, a fountain, fire pit, lime tree and covered patio with ceiling fan. The home is in excellent condition and the SID has been completely paid off.

Property Details

Price:
$1,225,000
MLS #:
2807399
Status:
Active
Beds:
4
Baths:
4
Type:
Single Family
Subtype:
SingleFamilyResidence
Subdivision:
Savannah
Listed Date:
Aug 8, 2026
Finished Sq Ft:
2,563
Total Sq Ft:
2,563
Lot Size:
10,890 sqft / 0.25 acres (approx)
Year Built:
2021
OnestoryCommunity GatedSavannahGivens, Linda Rankin,givens, Linda RankinBeckerPalo Verde

Schools

Elementary School:
Givens, Linda Rankin,Givens, Linda Rankin
Middle School:
Becker
High School:
Palo Verde

Interior

Appliances
Built In Gas Oven, Dryer, Dishwasher, Energy Star Qualified Appliances, Gas Cooktop, Disposal, Microwave, Refrigerator, Water Purifier, Washer
Bathrooms
3 Full Bathrooms, 1 Half Bathroom
Cooling
Central Air, Electric
Flooring
Carpet, Luxury Vinyl Plank
Heating
Central, Gas
Interior Features
Bedroom On Main Level, Ceiling Fans, Primary Downstairs, Window Treatments
Laundry Features
Cabinets, Gas Dryer Hookup, Laundry Room, Sink

Exterior

Architectural Style
One Story
Association Amenities
Gated, Park
Attached Garage YN
1
Construction Materials
Frame, Stucco
Direction Faces
East
Exterior Features
Porch, Patio, Private Yard, Water Feature
Fencing
Block, Back Yard
Garage Spaces
3
Green Energy Efficient
Doors, Windows
Lot Features
Quarter To One Acre, Desert Landscaping, Landscaped, Synthetic Grass
Parking Features
Attached, Garage, Garage Door Opener, Inside Entrance, Private
Patio And Porch Features
Covered, Patio, Porch
Roof
Tile
Security Features
Gated Community
Stories
1
Window Features
Double Pane Windows, Window Treatments

Financial

HOA Fee
$85
HOA Fee 2
$69
HOA Fee 2 Frequency
Monthly
HOA Fee Frequency
Monthly
HOA Includes
AssociationManagement
HOA Name
Savannah
HOA Phone
702-655-7251
Taxes
$8,175

Directions

215 W, exit Far hills and go west, Turn right on Desert Foothills, Left on Sun Drenched, Right on Fragrant Garden, Left on to Grassy Pine, Right on to Jackalberry, Home will be on Left

Map

Contact Us

Send
  

Mortgage Calculator


Similar Listings Nearby

broker reciprocity
MLS# 2770630broker reciprocity
497 Paso De Montana Street
Las Vegas, NV

$1,550,000

1.2 miles away

broker reciprocity
MLS# 2797860broker reciprocity
176 Harris Peak Street
Las Vegas, NV

$1,550,000

0.6 miles away

broker reciprocity
MLS# 2797801broker reciprocity
437 Beautiful Hill Court
Las Vegas, NV

$1,525,000

1.0 miles away

broker reciprocity
MLS# 2801377broker reciprocity
257 Evante Street
Las Vegas, NV

$1,525,000

0.8 miles away

broker reciprocity
MLS# 2812125broker reciprocity
12026 Attiva Avenue
Las Vegas, NV

$1,520,000

0.5 miles away

broker reciprocity
MLS# 2796066broker reciprocity
266 Malpaso Street
Las Vegas, NV

$1,500,000

0.2 miles away

broker reciprocity
MLS# 2797532broker reciprocity
10809 Beringer Drive
Las Vegas, NV

$1,499,999

1.2 miles away

broker reciprocity
MLS# 2805544broker reciprocity
12118 Paseo Terraza Lane
Las Vegas, NV

$1,495,000

0.9 miles away

broker reciprocity
MLS# 2786695broker reciprocity
11966 Rockview Point Street
Las Vegas, NV

$1,490,000

0.3 miles away

373 Jackalberry Street
Las Vegas, NV