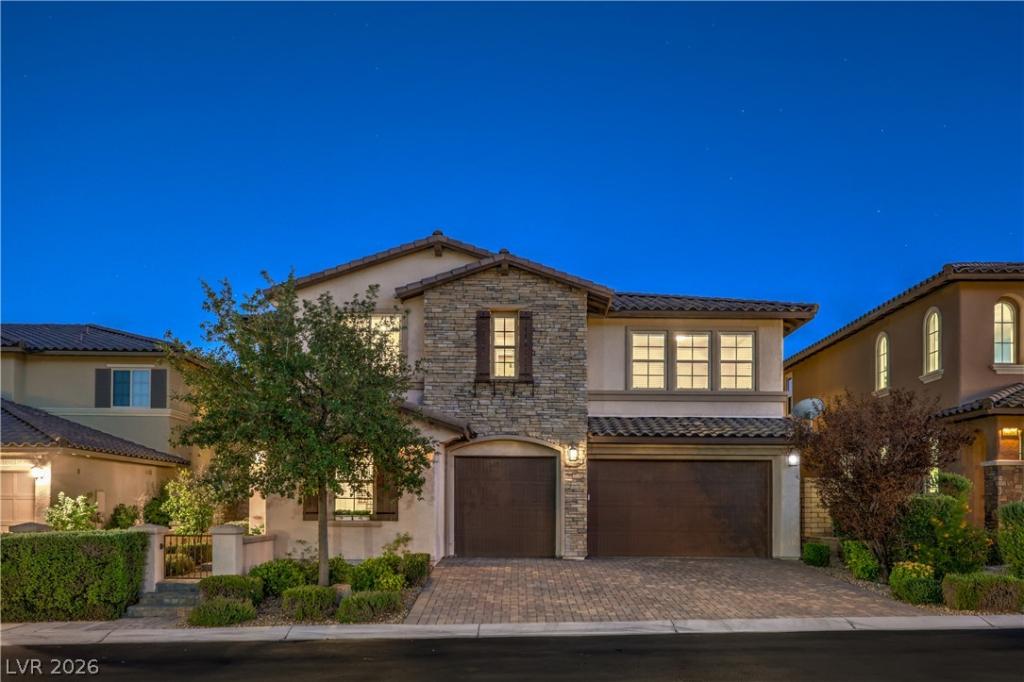


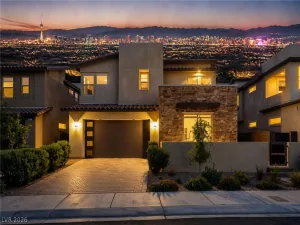
WELCOME TO 12255 CRYSTAL SHORE, A BEAUTIFULLY UPGRADED HOME IN A GATED COMMUNITY IN THE HEART OF SUMMERLIN, FEATURING SPECTACULAR RED ROCK MOUNTAIN VIEWS BY DAY AND LAS VEGAS SKYLINE AND STRIP VIEWS BY NIGHT. THIS 3,245 SQ FT HOME OFFERS 4 BEDROOMS, 3 FULL BATHS, A 3-CAR GARAGE AND A SPACIOUS OPEN FLOOR PLAN DESIGNED FOR COMFORT AND ENTERTAINING. THE GOURMET KITCHEN FEATURES AN OVERSIZED GRANITE ISLAND, CUSTOM CABINETRY, DOUBLE OVENS, GAS COOKTOP AND ABUNDANT WORKSPACE, OPENING TO THE FAMILY ROOM WITH WET BAR AND FIREPLACE. A DOWNSTAIRS BEDROOM WITH FULL BATH IS IDEAL FOR GUESTS, EXTENDED FAMILY OR A HOME OFFICE. UPSTAIRS, A HUGE LOFT PROVIDES THE PERFECT SECOND FAMILY ROOM, MEDIA SPACE OR GAME ROOM. THE PRIMARY SUITE IS A TRUE RETREAT, FEATURING TILE FLOORING AND ACCESS TO AN EXPANSIVE BALCONY EXTENDING ACROSS THE REAR OF THE HOME, WITH BOTH COVERED AND OPEN-AIR AREAS TO RELAX AND ENJOY THE BEAUTIFUL VALLEY, CITY AND STRIP VIEWS. THE SPA-INSPIRED PRIMARY BATH FEATURES CUSTOM TILE WORK, A FREESTANDING SOAKING TUB, SEPARATE SHOWER AND HUGE CUSTOM WALK-IN CLOSET. THE BEAUTIFULLY MAINTAINED PRIVATE BACKYARD IS DESIGNED FOR YEAR-ROUND LAS VEGAS LIVING, WITH A FULL-LENGTH COVERED PATIO, CEILING FANS, OUTDOOR FIREPLACE, BUILT-IN BBQ COOKING STATION AND RAISED VIEWING/SITTING AREA WITH GAS FIREPIT—PERFECT FOR QUIET EVENINGS OR ENTERTAINING FRIENDS AND FAMILY. LARGE YARD EASY FOR ADDING A POOL. ENJOY THE SUMMERLIN LIFESTYLE WITH CONVENIENT ACCESS TO PARKS, HIKING AND BIKING TRAILS, RECREATION, SHOPPING AND DINING. A SPECIAL HOME WHERE LOCATION, VIEWS, OUTDOOR LIVING AND SUMMERLIN COME TOGETHER!
Property Details
Price:
$1,129,000
MLS #:
2814337
Status:
Active
Beds:
4
Baths:
3
Type:
Single Family
Subtype:
SingleFamilyResidence
Subdivision:
Esperanza Phase 2
Listed Date:
Sep 9, 2026
Finished Sq Ft:
3,245
Total Sq Ft:
3,245
Lot Size:
6,970 sqft / 0.16 acres (approx)
Year Built:
2014
Schools
Elementary School:
Givens, Linda Rankin,Givens, Linda Rankin
Middle School:
Rogich Sig
High School:
Palo Verde
Interior
Appliances
Built In Electric Oven, Convection Oven, Double Oven, Dryer, Dishwasher, Gas Cooktop, Disposal, Microwave, Refrigerator, Water Heater, Wine Refrigerator, Washer
Bathrooms
3 Full Bathrooms
Cooling
Central Air, Electric, Two Units
Fireplaces Total
3
Flooring
Carpet, Ceramic Tile, Tile
Heating
Central, Gas, Multiple Heating Units, Zoned
Interior Features
Bathroomon Main Level, Bedroom On Main Level, Ceiling Fans, Full Bath On Main Level, Pot Rack, Window Treatments
Laundry Features
Cabinets, Electric Dryer Hookup, Gas Dryer Hookup, Laundry Room, Sink, Upper Level
Exterior
Architectural Style
Two Story
Association Amenities
Basketball Court, Dog Park, Gated, Jogging Path, Barbecue, Playground, Park, Pool, Spa Hot Tub, Tennis Courts
Attached Garage YN
1
Community Features
Pool
Direction Faces
North
Exterior Features
Built In Barbecue, Balcony, Barbecue, Courtyard, Patio, Private Yard, Irrigation Sprinklers
Fencing
Block, Back Yard
Garage Spaces
3
Green Energy Efficient
Windows
Lot Features
Drip Irrigation Bubblers, Desert Landscaping, Landscaped, Rocks, Synthetic Grass, Sprinklers Timer, Less Than Quarter Acre
Parking Features
Attached, Exterior Access Door, Electric Vehicle Charging Stations, Finished Garage, Garage, Garage Door Opener, Inside Entrance, Private, Storage, Guest
Patio And Porch Features
Balcony, Covered, Patio
Roof
Pitched, Tile
Security Features
Prewired, Gated Community
Stories
2
View
City, Mountains, Strip View
Window Features
Blinds, Double Pane Windows, Low Emissivity Windows
Financial
HOA Fee
$60
HOA Fee 2
$88
HOA Fee 2 Frequency
Monthly
HOA Fee Frequency
Monthly
HOA Includes
AssociationManagement,RecreationFacilities
HOA Name
Summerlin West
HOA Phone
702-791-4600
Taxes
$7,327
Directions
WEST ON CHARLESTON FROM I-215, NORTH ON SKY VISTA, RIGHT ON DESERT MOON, LEFT ON SHARK HARBOR THROUGH GATE TO RIGHT ON LAST TREASURE, LEFT ON STEP BEACH AROUND TO LEFT ON CRYSTAL SHORE TO PROPERTY ON LEFT.
Map
Contact Us
Mortgage Calculator
Similar Listings Nearby




12255 CRYSTAL SHORE Avenue
Las Vegas, NV