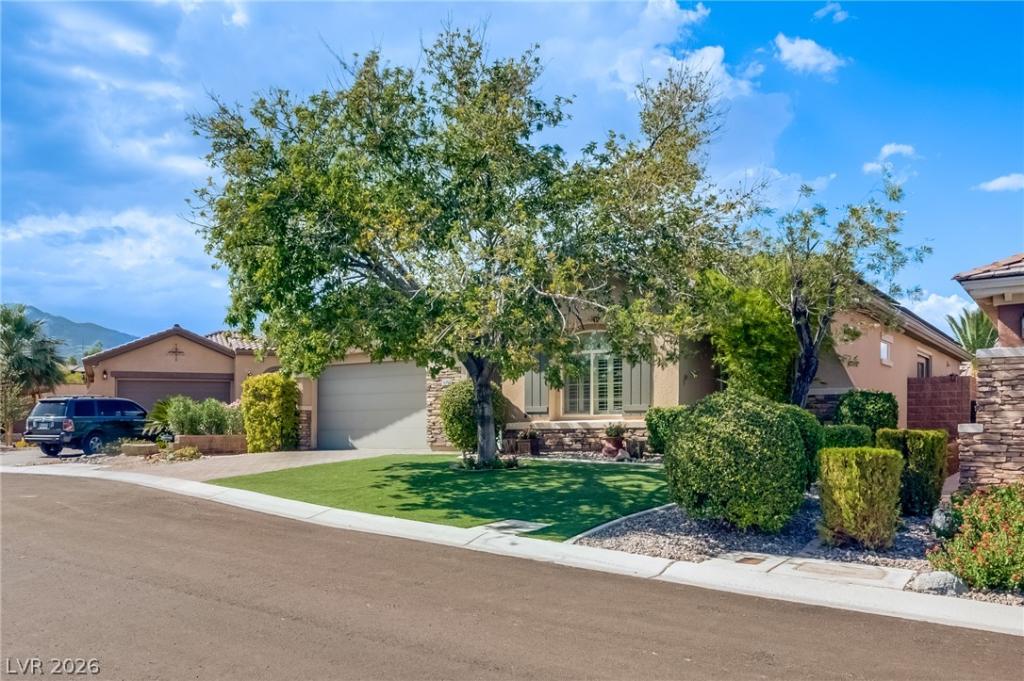


Welcome to this beautifully renovated single-story home in an all single-story subdivision, offering 3 bedrooms, 2 1/5 bathrooms, and an exceptional indoor-outdoor lifestyle. Enter through a charming private courtyard draped with fragrant jasmine and colorful flowering vines, creating a warm and inviting first impression. Inside, you’ll find thoughtfully updated interior featuring new custom cabinetry, a stunning quartz waterfall island, and luxury vinyl flooring throughout. The spacious well designed floor plan includes a completely remodeled primary bathroom with elegant, modern finishes. A convenient door separates the other bedrooms and bath, providing added privacy for family or visitors. The great room opens onto a charming cobblestone patio. This inviting space features a built in BBQ with outdoor cooking area and overlooks a sparkling pool and spa with a cascading waterfall. Lush tropical landscaping creates a private, resort-style setting, while breathtaking mountain views provide the perfect backdrop for relaxing or entertaining outdoors.
Property Details
Price:
$1,050,000
MLS #:
2812644
Status:
Active
Beds:
3
Baths:
3
Type:
Single Family
Subtype:
SingleFamilyResidence
Subdivision:
Cara Vella At Summerlin Vistas
Listed Date:
Aug 31, 2026
Finished Sq Ft:
2,641
Total Sq Ft:
2,641
Lot Size:
7,841 sqft / 0.18 acres (approx)
Year Built:
2003
Schools
Elementary School:
Givens, Linda Rankin,Givens, Linda Rankin
Middle School:
Rogich Sig
High School:
Palo Verde
Interior
Appliances
Built In Gas Oven, Convection Oven, Dishwasher, Gas Cooktop, Disposal, Gas Water Heater, Microwave, Refrigerator, Water Softener Owned, Water Heater, Water Purifier
Bathrooms
1 Full Bathroom, 1 Three Quarter Bathroom, 1 Half Bathroom
Cooling
Central Air, Electric, Two Units
Fireplaces Total
2
Flooring
Luxury Vinyl Plank
Heating
Gas, Zoned
Interior Features
Bedroom On Main Level, Ceiling Fans, Full Bath On Main Level, Primary Downstairs, Window Treatments, Air Filtration, Central Vacuum
Laundry Features
Gas Dryer Hookup, None
Exterior
Architectural Style
One Story
Association Amenities
Park
Attached Garage YN
1
Construction Materials
Drywall
Direction Faces
South
Exterior Features
Built In Barbecue, Barbecue, Courtyard, Patio, Private Yard, Irrigation Sprinklers
Fencing
Block, Back Yard
Garage Spaces
1
Green Energy Efficient
Solar Panels, Solar Screens
Lot Features
Desert Landscaping, Fruit Trees, Garden, Landscaped, Synthetic Grass, Trees, Less Than Quarter Acre
Parking Features
Attached, Garage, Garage Door Opener, Inside Entrance, Private
Patio And Porch Features
Covered, Patio
Roof
Tile
Security Features
Controlled Access
Spa Features
Outdoor Hot Tub, Solar Heat
Stories
1
View
Mountains
Window Features
Blinds, Plantation Shutters
Financial
HOA Fee
$69
HOA Fee Frequency
Monthly
HOA Includes
RecreationFacilities,ReserveFund
HOA Name
Summerlin West
HOA Phone
702-791-4600
Taxes
$5,238
Directions
FROM 215 AND FAR HILLS, WEST ON FAR HILLS, LEFT ON CARRIAGE HILLS, RIGHT ON VISTA RUN, RIGHT ON MTN SHADOW, RIGHT ON HETZEL, RIGHT ON CORRIGAN, LEFT ON FEINBERG TO 11756
Map
Contact Us
Mortgage Calculator
Similar Listings Nearby




11756 Feinberg Place
Las Vegas, NV