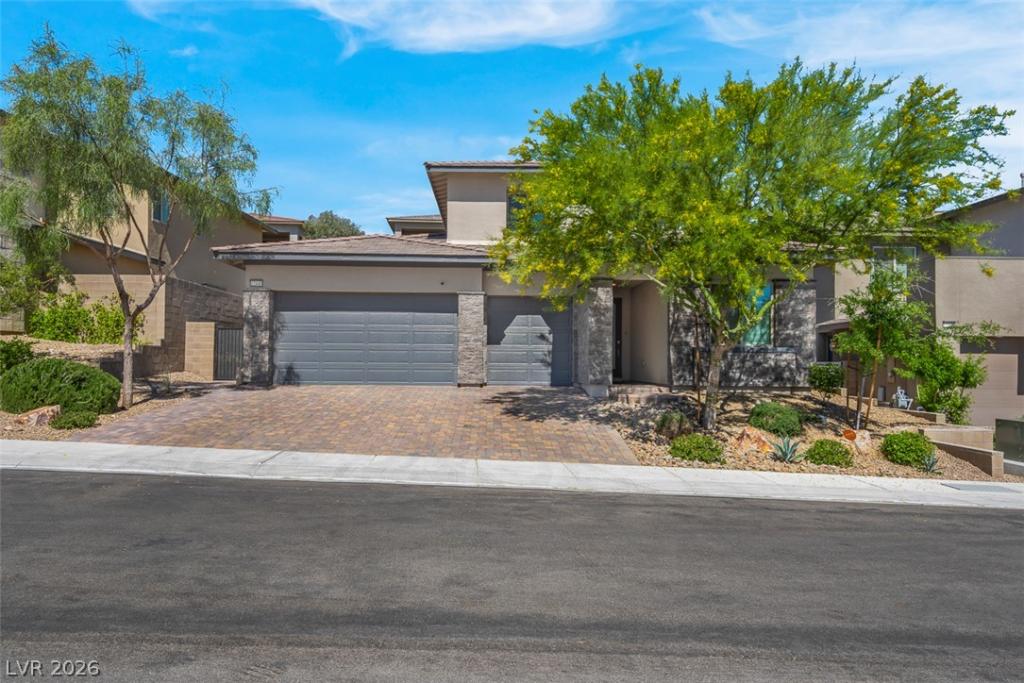


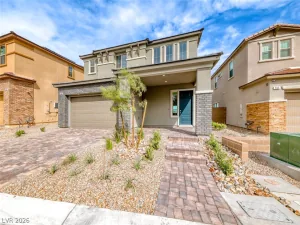
Elegant design meets functional living in this beautifully appointed home in the sought after community ofStonebridge in Summerlin West. The main-level primary suite offers private backyard access, a generous walk-incloset, and its own dedicated stackable washer/dryer closet for added convenience. A separate downstairs guestbedroom with bath access provides ideal privacy for visitors. The chef-inspired kitchen features quartz countertops,stainless steel appliances, upgraded cooktop, and built-in double ovens, all opening to spacious living areas designedfor effortless entertaining. Upstairs, a large loft extends to a balcony overlooking the beautifully finished backyard,where a covered patio, full-length paver extension, and mature landscaping create a refined outdoor retreat.
Property Details
Price:
$850,000
MLS #:
2817933
Status:
Active
Beds:
4
Baths:
3
Type:
Single Family
Subtype:
SingleFamilyResidence
Subdivision:
Summerlin Village 24 – Parcel D Phase 2
Listed Date:
Sep 15, 2026
Finished Sq Ft:
2,649
Total Sq Ft:
2,649
Lot Size:
7,841 sqft / 0.18 acres (approx)
Year Built:
2020
Schools
Elementary School:
Vassiliadis, Billy & Rosemary,Vassiliadis, Billy &
Middle School:
Rogich Sig
High School:
Palo Verde
Interior
Appliances
Built In Gas Oven, Double Oven, Gas Cooktop, Disposal, Microwave
Bathrooms
2 Full Bathrooms, 1 Three Quarter Bathroom
Cooling
Central Air, Electric, Two Units
Flooring
Carpet, Luxury Vinyl Plank
Heating
Central, Electric, Multiple Heating Units
Interior Features
Bathroomon Main Level, Ceiling Fans, Primary Downstairs, Window Treatments
Laundry Features
Cabinets, Gas Dryer Hookup, Laundry Room, Sink, Upper Level
Exterior
Architectural Style
Two Story
Association Amenities
Gated, Playground, Park, Pool
Attached Garage YN
1
Community Features
Pool
Direction Faces
South
Exterior Features
Patio, Irrigation Sprinklers
Fencing
Block, Back Yard
Garage Spaces
3
Green Energy Efficient
Windows
Lot Features
Drip Irrigation Bubblers, Landscaped, Synthetic Grass, Trees, Less Than Quarter Acre
Parking Features
Attached, Garage, Garage Door Opener, Private
Patio And Porch Features
Covered, Patio
Roof
Pitched
Security Features
Gated Community
Stories
2
Window Features
Blinds, Double Pane Windows
Financial
HOA Fee
$60
HOA Fee 2
$80
HOA Fee 2 Frequency
Monthly
HOA Fee Frequency
Monthly
HOA Includes
AssociationManagement,RecreationFacilities
HOA Name
Summerlin West
HOA Phone
702-791-4600
Taxes
$7,322
Directions
From W Charleston & Sky Vista, RIGHT on Sky Vista, LEFT on Suncreek, LEFT on Crossbridge, LEFT on Fowler Pointe and thru the gate, RIGHT on Grey Dunes, RIGHT on Aster Hills, LEFT on Tallgrass, LEFT on Pine Bend. #12440 is on the LEFT.
Map
Contact Us
Mortgage Calculator
Similar Listings Nearby



12440 Pine Bend Avenue
Las Vegas, NV