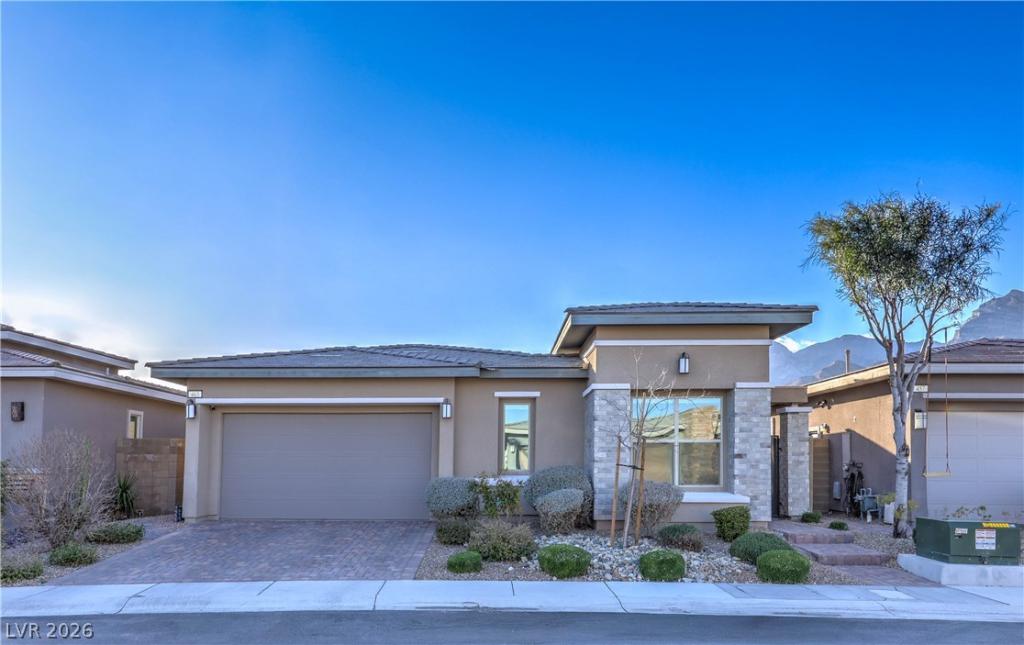


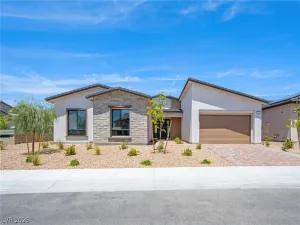
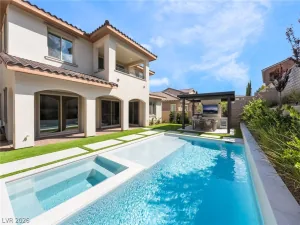
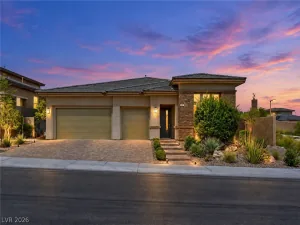
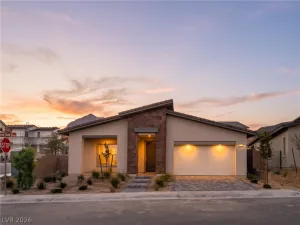
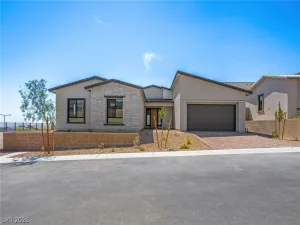
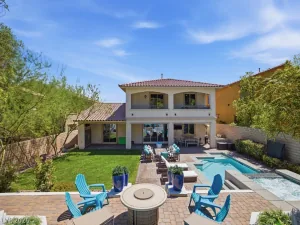
A rare opportunity to own a single-story residence in the gated community of Bixby Creek, where thoughtful design meets effortless indoor-outdoor living. A private wrought-iron entry opens to an oversized courtyard and fully detached casita, complete with its own bedroom, bathroom, and closet. Whether used for guests, a home gym, office, or private retreat, this versatile space adds exceptional flexibility. Inside, the main residence is bright and inviting with 10-foot ceilings, custom woodwork, and an expansive open-concept floor plan. The chef-inspired kitchen takes center stage with double-stacked cabinetry, a dramatic waterfall-edge island, stainless steel appliances, and a generous walk-in pantry. A striking triple-panel stacked slider opens the living space to the backyard, creating a seamless transition for entertaining. Designed to feel like a private resort, the backyard features a sparkling pool and spa surrounded by a beautifully finished entertaining space. The primary suite offers its own connection to the outdoors through French doors, while the spa-inspired bathroom features a freestanding soaking tub, oversized walk-in shower, and spacious walk-in closet. Practical features are just as impressive, including a tankless water heater, full two-car garage with additional side storage, and a dedicated laundry area with sink and cabinetry. With abundant storage, a detached casita, private pool and spa, and an exceptionally designed floor plan, this is a truly distinctive home in Bixby Creek.
Property Details
Price:
$1,049,800
MLS #:
2809650
Status:
Active
Beds:
4
Baths:
4
Type:
Single Family
Subtype:
SingleFamilyResidence
Subdivision:
Summerlin Village 24 Bixby Creek Parcel K
Listed Date:
Sep 14, 2026
Finished Sq Ft:
2,463
Total Sq Ft:
2,463
Lot Size:
6,534 sqft / 0.15 acres (approx)
Year Built:
2020
Schools
Elementary School:
Vassiliadis, Billy & Rosemary,Vassiliadis, Billy &
Middle School:
Rogich Sig
High School:
Palo Verde
Interior
Appliances
Built In Gas Oven, Dryer, Gas Cooktop, Disposal, Microwave, Refrigerator, Water Softener Owned, Tankless Water Heater, Washer
Bathrooms
2 Full Bathrooms, 1 Three Quarter Bathroom, 1 Half Bathroom
Cooling
Central Air, Electric
Flooring
Carpet, Tile
Heating
Gas
Interior Features
Bathroomon Main Level, Bedroom On Main Level, Ceiling Fans, Full Bath On Main Level, Primary Downstairs, Window Treatments, Programmable Thermostat
Laundry Features
Gas Dryer Hookup, Main Level
Exterior
Architectural Style
One Story
Association Amenities
Park
Attached Garage YN
1
Construction Materials
Frame, Stucco
Direction Faces
West
Exterior Features
Built In Barbecue, Barbecue, Courtyard, Patio, Irrigation Sprinklers
Fencing
Block, Full
Garage Spaces
2
Green Energy Efficient
Windows
Lot Features
Drip Irrigation Bubblers, Desert Landscaping, Landscaped, Less Than Quarter Acre
Parking Features
Attached, Garage, Private
Patio And Porch Features
Patio
Roof
Tile
Security Features
Gated Community
Stories
1
View
City, Mountains
Window Features
Double Pane Windows, Drapes, Low Emissivity Windows, Window Treatments
Financial
HOA Fee
$69
HOA Fee 2
$82
HOA Fee 2 Frequency
Monthly
HOA Fee Frequency
Monthly
HOA Name
Summerlin West
HOA Phone
702-791-4600
Taxes
$9,233
Directions
From 215, exit W Charleston Blvd head west towards Red Rock Canyon. Right to Sky Vista Dr, Left on Suncreek Dr, Right on Crossbridge Dr, Left on Bixby Bridge Ave, Right on Point Sierra St, Left on Point Sur.
Map
Contact Us
Mortgage Calculator
Similar Listings Nearby


463 Point Sur Avenue
Las Vegas, NV