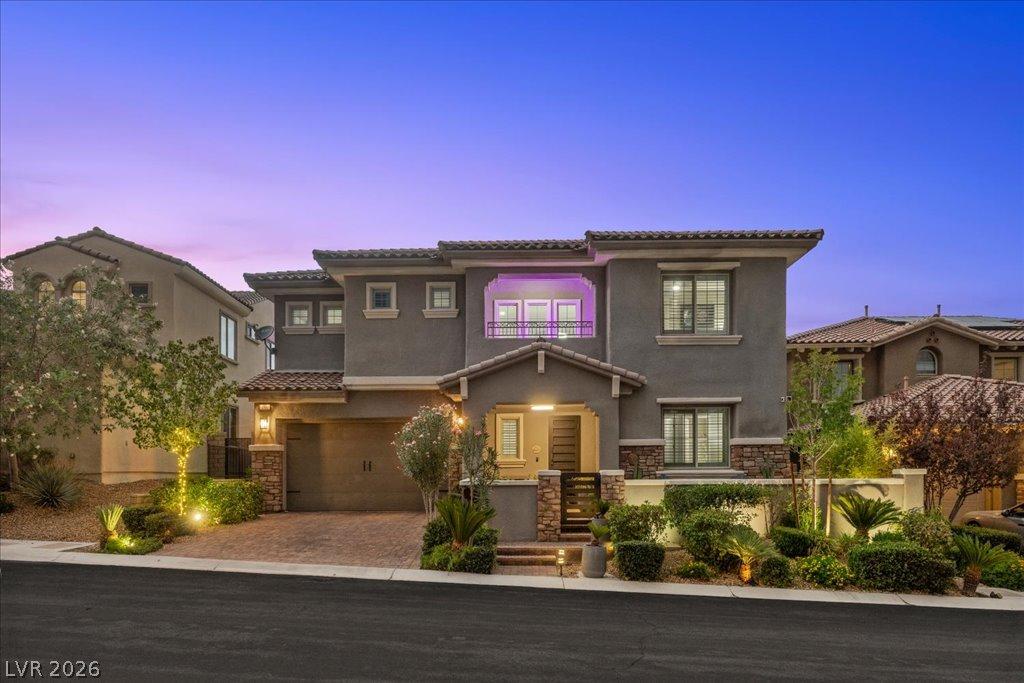


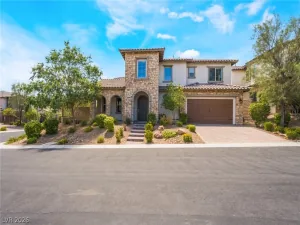
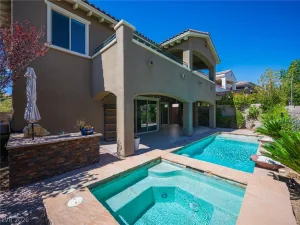
Located in the gated Delano community of The Paseos in Summerlin West, 181 Elder View offers a spacious and thoughtfully designed floor plan with beautiful mountain views throughout. The home features 4 bedrooms plus an office, 3.5 bathrooms, a 3-car garage, a generous upstairs loft, and custom closets. The kitchen is highlighted by white cabinetry, a large granite island, stainless steel appliances, and an impressive built-in 72-inch refrigerator and freezer. The versatile layout includes a downstairs bedroom with a private full bathroom, ideal for guests or multi-generational living. Upstairs, the primary suite features a separate retreat and private balcony, while the oversized loft opens to an additional balcony with mountain views. Designed for both everyday living and entertaining, the finished backyard offers a spacious covered patio, outdoor fireplace, and a relaxing setting to enjoy the surrounding scenery. An indoor fireplace, multiple outdoor living spaces, and included appliances complete the home. The 3-car garage features an epoxy floor and built-in cabinetry, providing additional storage and a clean, finished space. Delano offers gated access to Fox Hill Park, one of Summerlin’s premier neighborhood parks, featuring walking trails, playgrounds, and expansive recreation areas. Approximately 0.2 miles from Vassiliadis Elementary School, the community offers exceptional proximity to one of Nevada’s top-ranked elementary schools. The Paseos is surrounded by the natural beauty of Red Rock Canyon and features an extensive trail system connecting the community. Conveniently located near Downtown Summerlin, Red Rock Canyon, schools, dining, shopping, and entertainment.
Property Details
Price:
$1,249,000
MLS #:
2824220
Status:
Active
Beds:
4
Baths:
4
Type:
Single Family
Subtype:
SingleFamilyResidence
Subdivision:
Summerlin Village 23B Parcel R-S Phase 2
Listed Date:
Oct 5, 2026
Finished Sq Ft:
3,302
Total Sq Ft:
3,302
Lot Size:
7,405 sqft / 0.17 acres (approx)
Year Built:
2018
Schools
Elementary School:
Vassiliadis, Billy & Rosemary,Vassiliadis, Billy &
Middle School:
Rogich Sig
High School:
Palo Verde
Interior
Appliances
Built In Gas Oven, Dryer, Energy Star Qualified Appliances, Gas Cooktop, Disposal, Microwave, Refrigerator, Washer
Bathrooms
3 Full Bathrooms, 1 Half Bathroom
Cooling
Central Air, Electric
Fireplaces Total
2
Flooring
Carpet, Tile
Heating
Central, Gas
Interior Features
Bathroomon Main Level, Bedroom On Main Level, Ceiling Fans, Window Treatments
Laundry Features
Cabinets, Gas Dryer Hookup, Laundry Room, Sink, Upper Level
Exterior
Architectural Style
Two Story
Association Amenities
Gated
Attached Garage YN
1
Construction Materials
Drywall
Direction Faces
South
Exterior Features
Balcony, Barbecue, Patio, Private Yard, Irrigation Sprinklers
Fencing
Block, Back Yard
Garage Spaces
3
Green Energy Efficient
Windows, Solar Panels
Lot Features
Drip Irrigation Bubblers, Desert Landscaping, Landscaped, Synthetic Grass, Trees, Less Than Quarter Acre
Parking Features
Attached, Garage, Private
Patio And Porch Features
Balcony, Covered, Patio
Roof
Tile
Stories
2
Window Features
Blinds, Low Emissivity Windows
Financial
HOA Fee
$69
HOA Fee 2
$97
HOA Fee 2 Frequency
Monthly
HOA Fee Frequency
Monthly
HOA Includes
AssociationManagement
HOA Name
Summerlin West
HOA Phone
702-791-4600
Taxes
$10,115
Directions
Head West on Far Hills from 215 Fwy., Left on Fox Hill Drive, Left on Beautiful Vista, Left on Calgrove to gate. After gate, Left on Artwood, Right on Elder View.
Map
Contact Us
Mortgage Calculator
Similar Listings Nearby



181 Elder View Drive
Las Vegas, NV