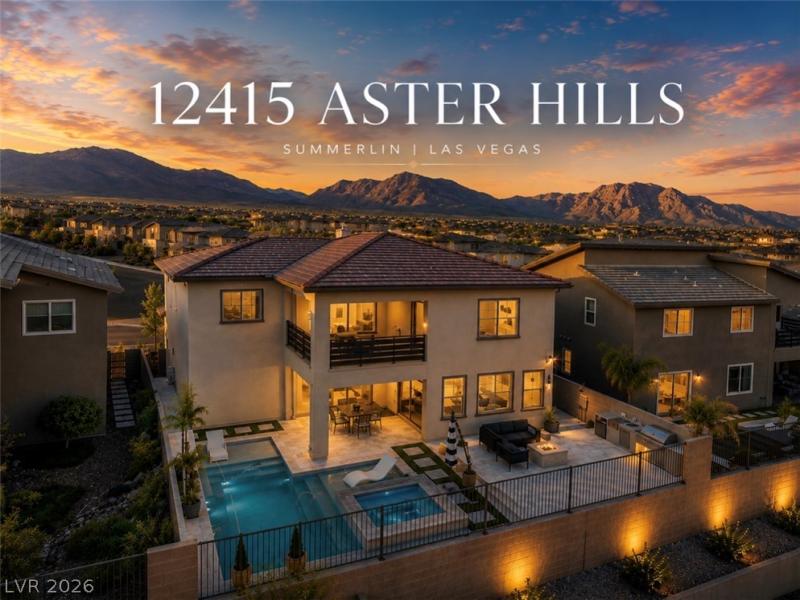


A rare oррortunity tο οwn an ехtеnsively renovated Ѕummerlіn residence with panoramic Strip and mountain views, custom-designed interiors, and a private pool and spa.
The home features a custom renovated kitchen with high-end cabinetry, oversized stone surfaces, upgraded appliances, designer lighting, and refined architectural finishes. The bathrooms have been fully updated with large-format tile, custom vanities, modern fixtures, upgraded lighting, and spa-style finishes. Additional improvements include premium flooring, custom closet systems, built-ins, and coordinated finishes throughout.
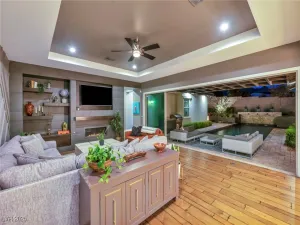
The primary suite includes custom his-and-hers walk-in closets and a redesigned primary bath. The main living areas open to a spacious backyard with a private pool and spa, outdoor kitchen, generous entertaining space, and both Strip and mountain views.
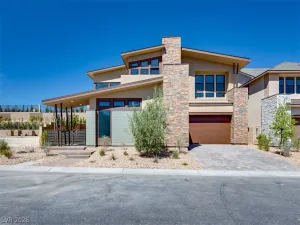
Located in a gated Summerlin enclave near Downtown Summerlin, Red Rock Canyon, premier dining, shopping, parks, and major community amenities. A standout Summerlin property with a level of renovation, design, and outdoor amenities that sets it apart from comparable homes in the area.
The home can come fully furnished as part of the sale, offering a true turnkey opportunity.
The home features a custom renovated kitchen with high-end cabinetry, oversized stone surfaces, upgraded appliances, designer lighting, and refined architectural finishes. The bathrooms have been fully updated with large-format tile, custom vanities, modern fixtures, upgraded lighting, and spa-style finishes. Additional improvements include premium flooring, custom closet systems, built-ins, and coordinated finishes throughout.
The primary suite includes custom his-and-hers walk-in closets and a redesigned primary bath. The main living areas open to a spacious backyard with a private pool and spa, outdoor kitchen, generous entertaining space, and both Strip and mountain views.
Located in a gated Summerlin enclave near Downtown Summerlin, Red Rock Canyon, premier dining, shopping, parks, and major community amenities. A standout Summerlin property with a level of renovation, design, and outdoor amenities that sets it apart from comparable homes in the area.
The home can come fully furnished as part of the sale, offering a true turnkey opportunity.
Property Details
Price:
$1,595,000
MLS #:
2814137
Status:
Active
Beds:
4
Baths:
3
Type:
Single Family
Subtype:
SingleFamilyResidence
Subdivision:
Summerlin Village 24 – Parcel D Phase 2
Listed Date:
Sep 10, 2026
Finished Sq Ft:
2,825
Total Sq Ft:
2,825
Lot Size:
6,098 sqft / 0.14 acres (approx)
Year Built:
2021
Schools
Elementary School:
Vassiliadis, Billy & Rosemary,Vassiliadis, Billy &
Middle School:
Rogich Sig
High School:
Palo Verde
Interior
Appliances
Built In Electric Oven, Dryer, Dishwasher, Disposal, Microwave, Refrigerator, Washer
Bathrooms
3 Full Bathrooms
Cooling
Central Air, Electric
Flooring
Hardwood, Marble, Tile
Heating
Central, Gas
Interior Features
Bathroomon Main Level, Bedroom On Main Level, Ceiling Fans, Window Treatments
Laundry Features
Gas Dryer Hookup, Laundry Room
Exterior
Architectural Style
Two Story
Association Amenities
Dog Park, Gated, Park
Direction Faces
West
Exterior Features
Built In Barbecue, Balcony, Barbecue, Patio, Private Yard, Sprinkler Irrigation
Fencing
Block, Back Yard
Garage Spaces
3
Lot Features
Drip Irrigation Bubblers, Desert Landscaping, Sprinklers In Front, Landscaped, Synthetic Grass, Less Than Quarter Acre
Parking Features
Epoxy Flooring, Garage, Garage Door Opener, Inside Entrance, Private
Patio And Porch Features
Balcony, Covered, Patio
Roof
Tile
Security Features
Security System, Gated Community
Stories
2
Window Features
Blinds, Drapes
Financial
HOA Fee
$140
HOA Fee Frequency
Monthly
HOA Name
Prime Management
HOA Phone
702-869-0937
Taxes
$8,190
Directions
Take 215 to Charleston Blvd. Head west on Charleston – turn right on Sky Vista Dr. Turn left on Suncreek Dr. Turn left on Cross Bridge Rd. Turn left into Graycliff
Map
Contact Us
Mortgage Calculator
Similar Listings Nearby


12415 Aster Hills Avenue
Las Vegas, NV