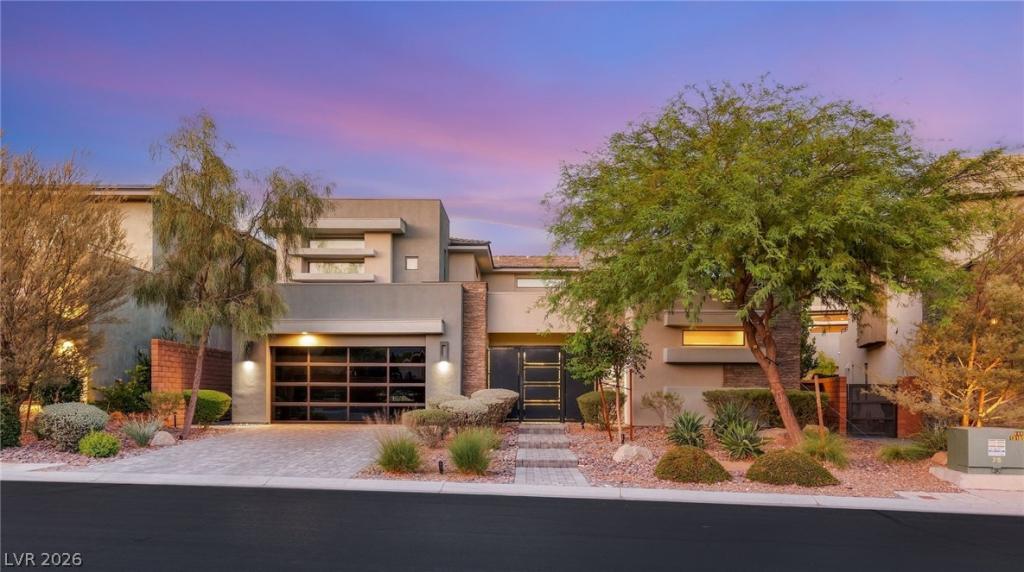


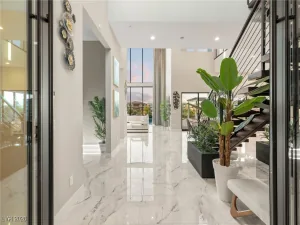
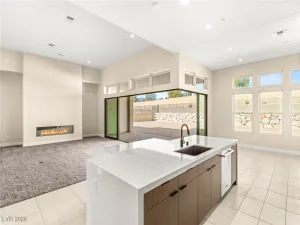
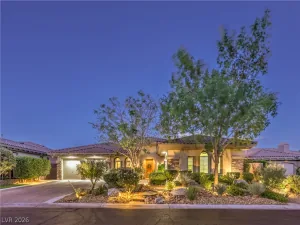
In Sterling Ridge at The Ridges, this desert contemporary residence pairs striking architecture with inviting indoor and outdoor spaces. Stone accents and clean lines make a refined first impression. Inside, the great room and open dining area are framed by broad expanses of glass, with a linear fireplace and adjoining bar creating an elegant setting for entertaining.
The kitchen features a generous island, sleek cabinetry and stainless steel appliances. Four bedroom suites offer private retreats. In the primary suite, a fireplace adds warmth, while the spacious bath features dual vanities, a freestanding tub and a glass-enclosed shower.
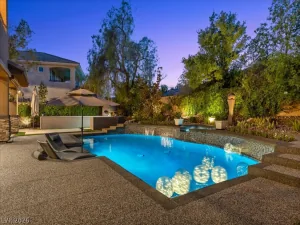
An interior courtyard offers another place to gather. At the rear, a covered veranda opens to the pool, spa and fire pit, extending the living space into the Las Vegas sunshine. Thoughtful design and distinct outdoor settings complete this Sterling Ridge residence.
Property Details
Price:
$2,475,000
MLS #:
2821259
Status:
Active
Beds:
4
Baths:
5
Type:
Single Family
Subtype:
SingleFamilyResidence
Subdivision:
Summerlin Village 18 Ridges Parcel M N O
Listed Date:
Sep 24, 2026
Finished Sq Ft:
3,776
Total Sq Ft:
3,776
Lot Size:
7,841 sqft / 0.18 acres (approx)
Year Built:
2018
Schools
Elementary School:
Goolsby, Judy & John,Goolsby, Judy & John
Middle School:
Amargosa
High School:
Durango
Interior
Appliances
Built In Electric Oven, Double Oven, Dryer, Gas Cooktop, Disposal, Microwave, Refrigerator, Washer
Bathrooms
2 Full Bathrooms, 2 Three Quarter Bathrooms, 1 Half Bathroom
Cooling
Central Air, Electric, Two Units
Fireplaces Total
2
Flooring
Carpet, Porcelain Tile, Tile
Heating
Central, Gas, Multiple Heating Units
Interior Features
Bathroomon Main Level, Bedroom On Main Level
Laundry Features
Gas Dryer Hookup, Laundry Room, Upper Level
Exterior
Architectural Style
Two Story
Association Amenities
Basketball Court, Fitness Center, Golf Course, Gated, Playground, Pool, Recreation Room, Guard, Spa Hot Tub, Security, Tennis Courts
Attached Garage YN
1
Community Features
Pool
Direction Faces
West
Exterior Features
Balcony, Courtyard, Deck, Patio, Private Yard, Irrigation Sprinklers
Fencing
Block, Back Yard, Stucco Wall
Garage Spaces
3
Green Energy Efficient
Windows
Lot Features
Drip Irrigation Bubblers, Desert Landscaping, Landscaped, Rocks, Synthetic Grass, Trees, Less Than Quarter Acre
Parking Features
Attached, Finished Garage, Garage, Garage Door Opener, Inside Entrance, Private
Patio And Porch Features
Balcony, Covered, Deck, Patio
Roof
Tile
Security Features
Security System Owned, Gated Community
Stories
2
Window Features
Double Pane Windows
Financial
HOA Fee
$78
HOA Fee 2
$540
HOA Fee 2 Frequency
Monthly
HOA Fee Frequency
Monthly
HOA Includes
AssociationManagement,CommonAreas,RecreationFacilities,ReserveFund,Security,Taxes
HOA Name
Summerlin South
HOA Phone
702-791-4600
Taxes
$13,092
Directions
TOWN CENTER & FLAMINGO, WEST ON FLAMINGO TO ROUNDABOUT, 2ND EXIT ONTO GRANITE RIDGE TO GUARD GATE, PROCEED INTO RIDGES, FIRST LEFT GREY FEATHER TO GATE, HOUSE ON LEFT.
Map
Contact Us
Mortgage Calculator
Similar Listings Nearby




38 Grey Feather Drive
Las Vegas, NV