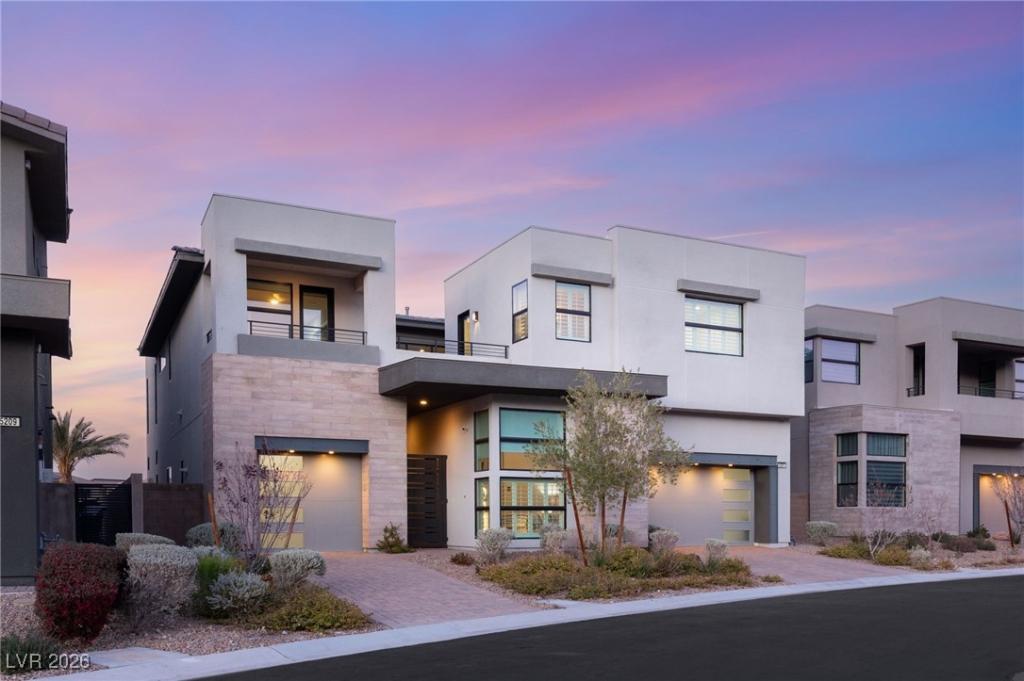


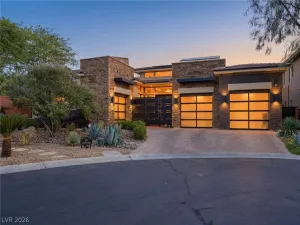
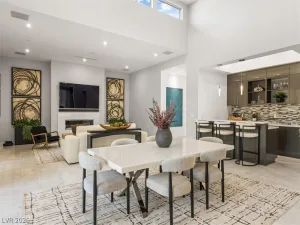
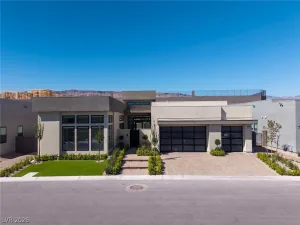
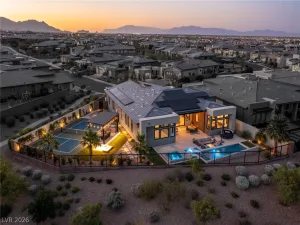
Welcome to luxury living at 5201 Fading Sunset, located in the prestigious guard-gated Mesa Ridge community of Summerlin. This exceptional 5-bedroom, 4.5-bath residence with a 3-car garage includes a private multi-gen suite/casita, offering flexibility and privacy. Set on a premier lot, the home showcases striking modern architecture and delivers Strip and mountain views. Vaulted ceilings and expansive windows flood the interiors with natural light, while elegant marble and designer tile flooring enhance the refined design. The backyard is a private retreat featuring a resort-style pool and covered entertaining areas, ideal for indoor-outdoor living. The gourmet kitchen features top-of-the-line JennAir appliances, built-in refrigerator, and oversized island. Additional highlights include custom California Closets and an EV-ready garage. Thoughtfully curated and impeccably designed, this home offers timeless elegance in one of Summerlin’s most sought-after enclaves.
Property Details
Price:
$3,100,000
MLS #:
2752174
Status:
Active
Beds:
5
Baths:
5
Type:
Single Family
Subtype:
SingleFamilyResidence
Subdivision:
Summerlin Village 16 Parcels Abcde-Village 1
Listed Date:
Jan 30, 2026
Finished Sq Ft:
4,611
Total Sq Ft:
4,611
Lot Size:
9,583 sqft / 0.22 acres (approx)
Year Built:
2021
Schools
Elementary School:
Abston, Sandra B,Abston, Sandra B
Middle School:
Fertitta Frank & Victoria
High School:
Durango
Interior
Appliances
Built In Gas Oven, Convection Oven, Double Oven, Dryer, Dishwasher, Gas Cooktop, Disposal, Microwave, Refrigerator, Water Softener Owned, Tankless Water Heater, Washer
Bathrooms
4 Full Bathrooms, 1 Half Bathroom
Cooling
Central Air, Electric, Two Units
Fireplaces Total
1
Flooring
Luxury Vinyl Plank, Marble
Heating
Central, Gas, Multiple Heating Units
Interior Features
Bedroom On Main Level, Ceiling Fans, Window Treatments, Additional Living Quarters, Programmable Thermostat
Laundry Features
Gas Dryer Hookup, Laundry Room, Upper Level
Exterior
Architectural Style
Two Story
Association Amenities
Country Club, Clubhouse, Fitness Center, Gated, Barbecue, Park, Pool, Guard, Security
Attached Garage YN
1
Community Features
Pool
Construction Materials
Frame, Stucco
Direction Faces
South
Exterior Features
Balcony, Barbecue, Courtyard, Deck, Patio, Private Yard, Fire Pit, Sprinkler Irrigation
Fencing
Brick, Back Yard, Wrought Iron
Garage Spaces
3
Green Energy Efficient
Windows
Lot Features
Cul De Sac, Drip Irrigation Bubblers, Desert Landscaping, Landscaped, No Rear Neighbors
Open Parking YN
1
Other Structures
Guest House
Parking Features
Attached, Exterior Access Door, Epoxy Flooring, Electric Vehicle Charging Stations, Finished Garage, Garage, Garage Door Opener, Inside Entrance, Open, Private, Guest
Patio And Porch Features
Balcony, Covered, Deck, Patio
Roof
Tile
Security Features
Security System Owned, Gated Community
Stories
2
View
City, Mountains, Strip View
Window Features
Double Pane Windows, Drapes, Low Emissivity Windows, Plantation Shutters, Window Treatments
Financial
HOA Fee
$410
HOA Fee 2
$67
HOA Fee 2 Frequency
Monthly
HOA Fee Frequency
Monthly
HOA Includes
AssociationManagement,MaintenanceGrounds,RecreationFacilities,Security
HOA Name
Mesa Ridge
HOA Phone
702-531-3382
Taxes
$14,959
Directions
From Russell &215 head west on Russell to Mesa Park Dr, continue on Mesa Park Dr, exit the roundabout into Mesa Ridge, right into Viewpoint right on Fading Sunset, home on the Left
Map
Contact Us
Mortgage Calculator
Similar Listings Nearby
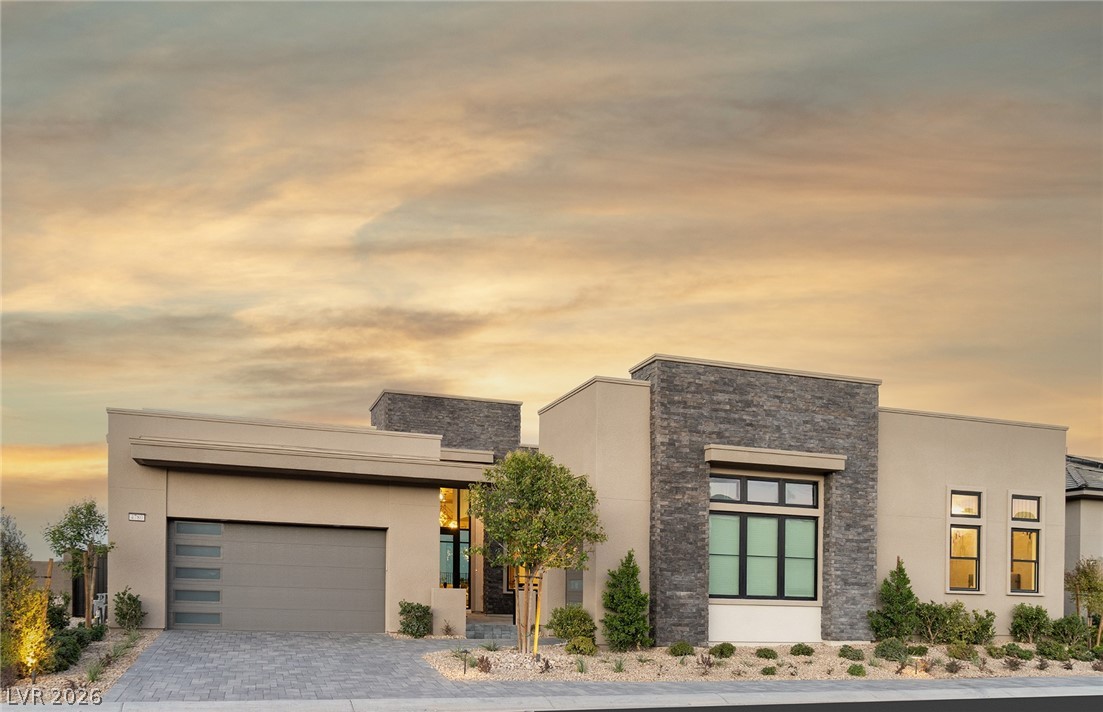

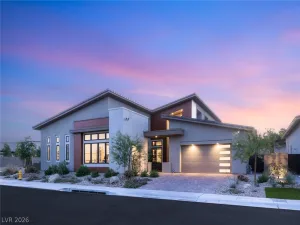


5201 Fading Sunset Drive
Las Vegas, NV