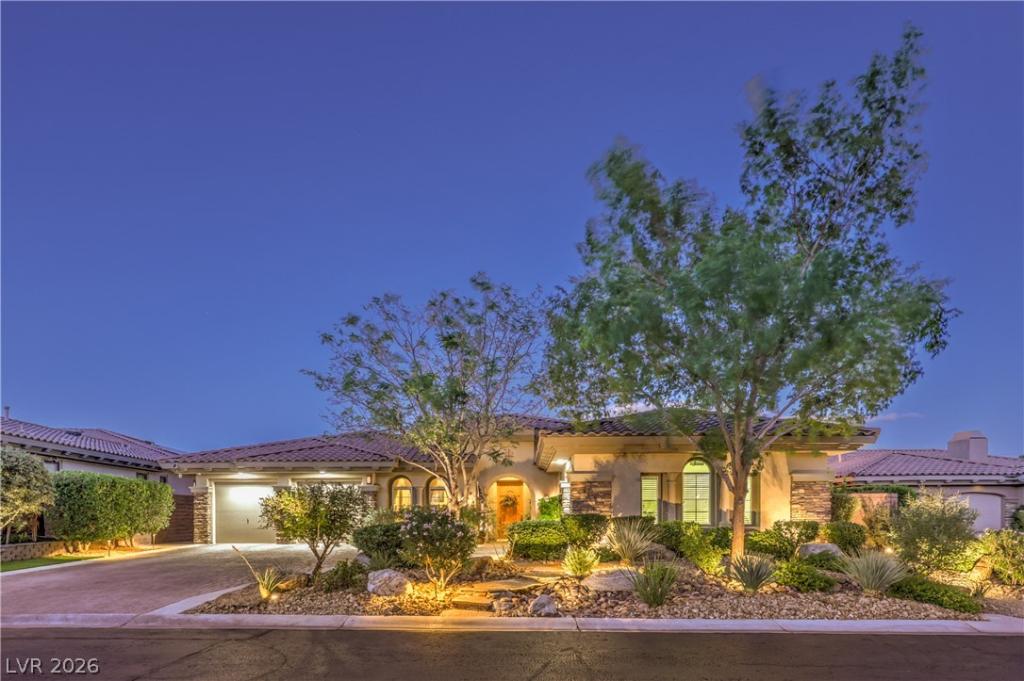


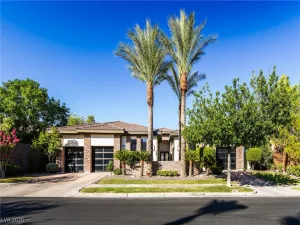
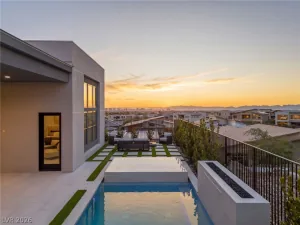
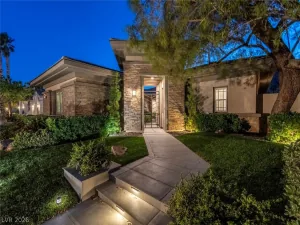
LOCATΙΟN LOCΑΤIΟΝ ᏞOCATION IN ΤHΕ EXCLUSIVE RIDGES, GORGEOUS ONE-STORY W/ CUSTOM REMODELED CASITA, STRIP VIEWS AND MOUNTAIN VIEWS, INCREDIBLE BACKYARD W/ BUILT-IN KITCHEN AND POOL, AMAZING GATED COURTYARD WITH FIREPLACE SITTING AREA AND BUILT IN BBQ OFF THE KITCHEN. LARGE KITCHEN WITH LOTS OF STORAGE AND LARGE WALK-IN PANTRY. LARGE CENTER ISLAND WITH COOK-TOP. EAT IN BREAKFAST NOOK WITH DOOR TO COURTYARD. LARGE GREAT ROOM WITH ENTERTAINMENT CENTER AND VIEWS OF THE INCREDIBLE BACKYARD AND WORLD FAMOUS LAS VEGAS STRIP, RESORT STYLE POOL WITH LARGE HOT TUB OFF PRIMARY BEDROOM. LARGE MASTER WITH SPACIOUS SITTING AREA AND FIREPLACE. 3 ADDITIONAL ON-SUITE BEDROOMS ONE OF WHICH IS THE CASITA WITH KITCHENETTE AND MURPHY BED.
Property Details
Price:
$2,895,000
MLS #:
2816863
Status:
Active
Beds:
4
Baths:
5
Type:
Single Family
Subtype:
SingleFamilyResidence
Subdivision:
Summerlin Village 18 Parcel B Topaz Ridge
Listed Date:
Sep 8, 2026
Finished Sq Ft:
3,955
Total Sq Ft:
3,421
Lot Size:
13,068 sqft / 0.30 acres (approx)
Year Built:
2003
Schools
Elementary School:
Goolsby, Judy & John,Goolsby, Judy & John
Middle School:
Fertitta Frank & Victoria
High School:
Durango
Interior
Appliances
Built In Electric Oven, Double Oven, Dryer, Dishwasher, Gas Cooktop, Disposal, Gas Water Heater, Microwave, Refrigerator, Water Softener Owned, Tankless Water Heater, Warming Drawer, Water Purifier, Wine Refrigerator, Washer
Bathrooms
4 Full Bathrooms, 1 Half Bathroom
Cooling
Central Air, Electric, Two Units
Fireplaces Total
3
Flooring
Carpet, Ceramic Tile, Hardwood
Heating
Central, Gas, Multiple Heating Units
Interior Features
Bathroomon Main Level, Bedroom On Main Level, Ceiling Fans, Full Bath On Main Level, Intercom, Primary Downstairs, Window Treatments
Laundry Features
Cabinets, Gas Dryer Hookup, Main Level, Laundry Room, Sink
Exterior
Architectural Style
One Story
Association Amenities
Clubhouse, Fitness Center, Playground, Pickleball, Park, Pool, Security, Tennis Courts
Attached Garage YN
1
Community Features
Pool
Direction Faces
East
Exterior Features
Built In Barbecue, Barbecue, Courtyard, Patio, Private Yard, Sprinkler Irrigation
Fencing
Block, Back Yard, Stucco Wall, Wrought Iron
Garage Spaces
3
Green Energy Efficient
Windows
Lot Features
Quarter To One Acre, Drip Irrigation Bubblers, Sprinklers In Rear, Sprinklers In Front, Landscaped, Sprinklers Timer, Trees
Other Structures
Guest House
Parking Features
Attached, Exterior Access Door, Epoxy Flooring, Finished Garage, Garage, Garage Door Opener, Inside Entrance, Private, Shelves, Storage, Workshop In Garage
Patio And Porch Features
Covered, Patio
Roof
Tile
Security Features
Security System Owned
Stories
1
View
City, Mountains, Strip View
Window Features
Blinds, Double Pane Windows, Drapes, Window Treatments
Financial
HOA Fee
$650
HOA Fee 2
$67
HOA Fee 2 Frequency
Monthly
HOA Fee Frequency
Monthly
HOA Includes
AssociationManagement,MaintenanceGrounds,RecreationFacilities,ReserveFund,Security
HOA Name
The Ridges
HOA Phone
702-869-0937
Taxes
$8,425
Directions
215 To Town Center, S on Town Center, W on Flamingo, W on Marble Ridge Thru Guard Gate. L on Cross Canyon Thru Topaz Ridge gate. L on Panorama Crest, L on Cross Ridge, Property on the L.
Map
Contact Us
Mortgage Calculator
Similar Listings Nearby
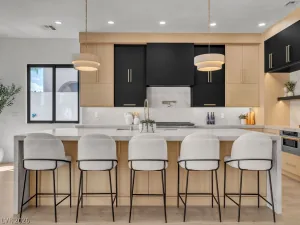
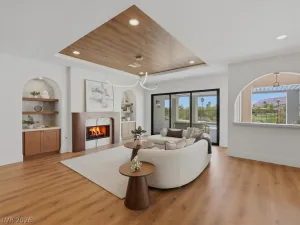
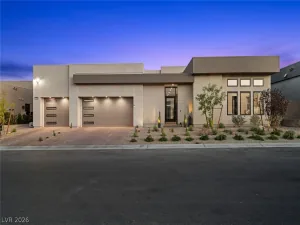

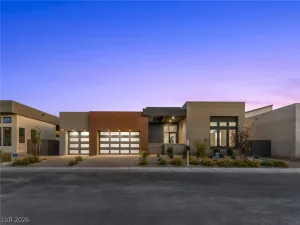


24 CROSS RIDGE Street
Las Vegas, NV