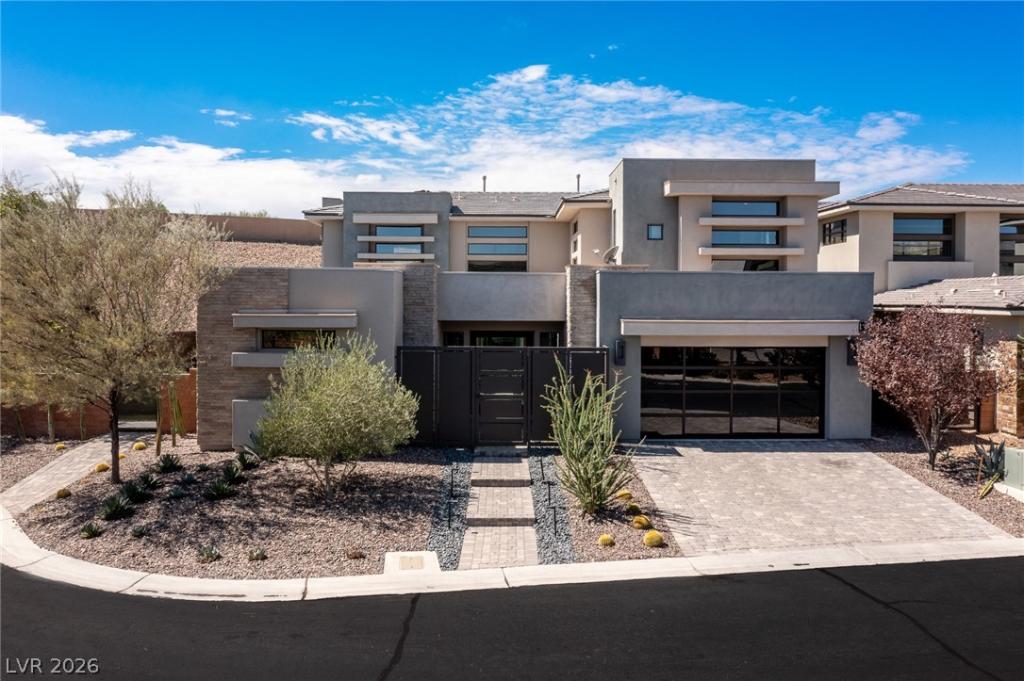


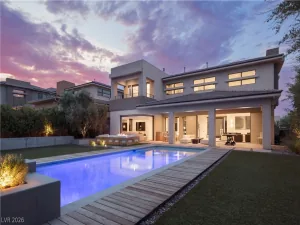
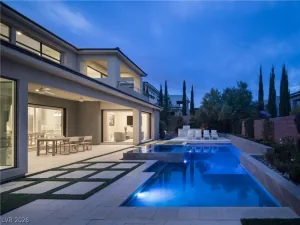
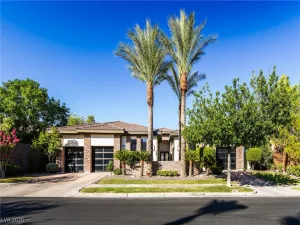
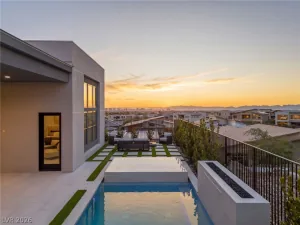
Tucked at the end of a cul-de-sac on an oversized lot within Sterling Ridge, an exclusive gated enclave behind the guard gates of The Ridges in Summerlin, this exceptional residence offers refined luxury in one of the neighborhood’s most desirable settings. Its end-of-cul-de-sac position limits through traffic, while the oversized homesite provides a rare amount of usable outdoor space. The expansive backyard is designed for both everyday enjoyment and entertaining, with a generous lawn area, pool and spa, outdoor fire pits, and a fully equipped outdoor kitchen. Designed and curated by a professional interior designer, the home presents like a model with custom cabinetry and closets, top-of-the-line Miele appliances, and automated window treatments. Expansive living spaces flow seamlessly outdoors, creating a true indoor-outdoor lifestyle. The residence offers four ensuite bedrooms, five bathrooms and a three car garage.
Property Details
Price:
$3,200,000
MLS #:
2818056
Status:
Active
Beds:
4
Baths:
5
Type:
Single Family
Subtype:
SingleFamilyResidence
Subdivision:
Summerlin Village 18 Ridges Parcel M N O Phase 1
Listed Date:
Sep 17, 2026
Finished Sq Ft:
3,776
Total Sq Ft:
3,776
Lot Size:
10,454 sqft / 0.24 acres (approx)
Year Built:
2016
Schools
Elementary School:
Goolsby, Judy & John,Goolsby, Judy & John
Middle School:
Fertitta Frank & Victoria
High School:
Durango
Interior
Appliances
Dryer, Dishwasher, Disposal, Gas Range, Microwave, Refrigerator, Water Purifier, Wine Refrigerator, Washer
Bathrooms
2 Full Bathrooms, 2 Three Quarter Bathrooms, 1 Half Bathroom
Cooling
Central Air, Electric
Fireplaces Total
2
Flooring
Carpet, Tile
Heating
Central, Gas
Interior Features
Bathroomon Main Level, Bedroom On Main Level, Ceiling Fans, Window Treatments, Programmable Thermostat
Laundry Features
Gas Dryer Hookup, Upper Level
Exterior
Architectural Style
Two Story
Association Amenities
Basketball Court, Clubhouse, Dog Park, Fitness Center, Gated, Playground, Pickleball, Park, Pool, Guard, Tennis Courts
Attached Garage YN
1
Community Features
Pool
Construction Materials
Drywall
Direction Faces
East
Exterior Features
Built In Barbecue, Balcony, Barbecue, Courtyard, Patio, Private Yard, Sprinkler Irrigation
Fencing
Block, Back Yard
Garage Spaces
3
Lot Features
Drip Irrigation Bubblers, Less Than Quarter Acre
Parking Features
Attached, Epoxy Flooring, Garage, Garage Door Opener, Inside Entrance, Private
Patio And Porch Features
Balcony, Covered, Patio
Roof
Flat
Security Features
Gated Community
Spa Features
In Ground
Stories
2
Window Features
Window Treatments
Financial
HOA Fee
$540
HOA Fee 2
$188
HOA Fee 2 Frequency
Monthly
HOA Fee Frequency
Monthly
HOA Includes
MaintenanceGrounds,RecreationFacilities,Security
HOA Name
The Ridges
HOA Phone
702-869-0937
Taxes
$16,657
Directions
From Flamingo Road & the 215 Beltway, head west on Flamingo Road and continue to the roundabout. Take the second exit toward The Ridges Guard Gate. Turn left onto Springacre Drive and proceed to the Sterling Ridge Gate. After entering, turn right onto Glade Hollow Drive, left on Coralwood Drive, and right on Garden Shadow Lane. Home is located at the end of the cul-de-dac on the right.
Map
Contact Us
Mortgage Calculator
Similar Listings Nearby


1 Garden Shadow Lane
Las Vegas, NV