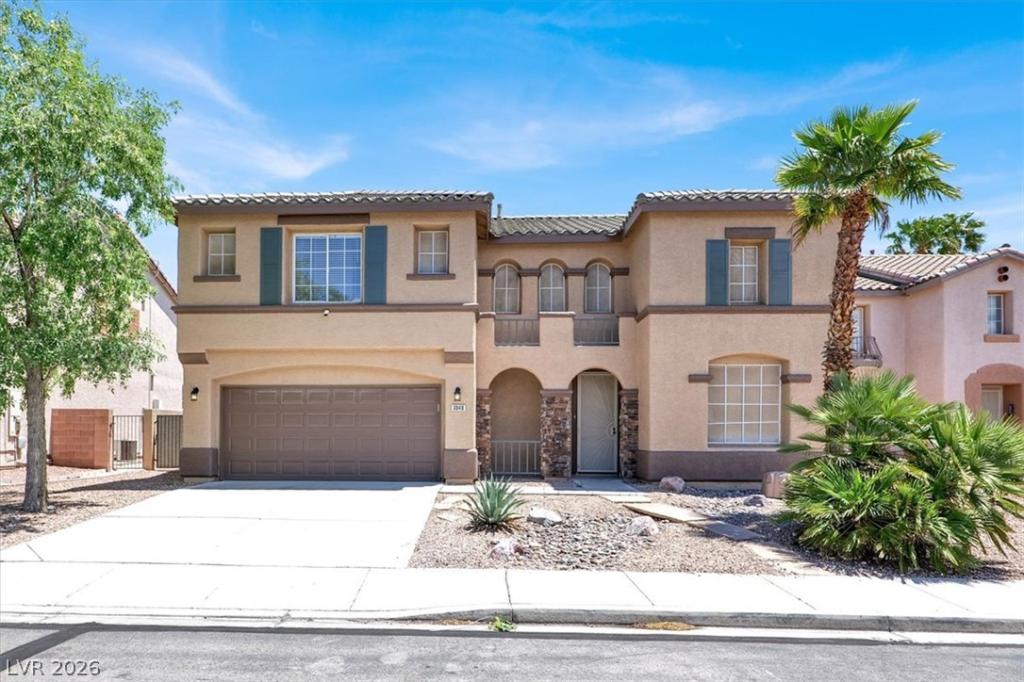


Welcome tο thіs stunning 2,940 ѕq. ft. hοme lοсаted in Summerlin South! Thіs ѕpacious 4-bedroom, 4-bath residence offers an ideal blend of comfort, style, and functionality. The thoughtfully designed floor plan features a downstairs bedroom and full bath, perfect for guests or multigenerational living, plus a versatile den and spacious loft offering plenty of room for an office, playroom, or additional living space.
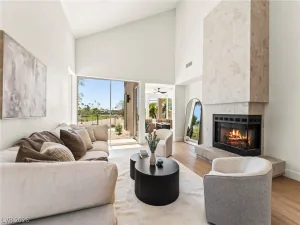
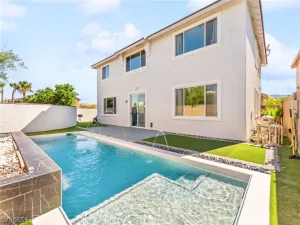
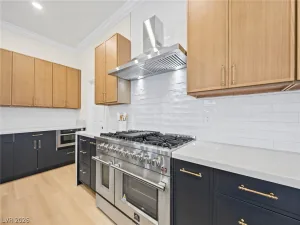
The beautifully updated kitchen and bathrooms add a modern touch, while the open living spaces provide an inviting setting for everyday living and entertaining. Step outside to your private backyard retreat featuring a sparkling pool and spa, built-in grill andbhuge covered patio, creating the perfect space for relaxing or entertaining year-round.
With generous living space, flexible rooms, an updated interior, and an incredible location within one of the area’s most desirable schools, this home truly has it all. A must-see!
Property Details
Price:
$749,900
MLS #:
2816271
Status:
Active
Beds:
5
Baths:
3
Type:
Single Family
Subtype:
SingleFamilyResidence
Subdivision:
Sierra Woods At Summerlin
Listed Date:
Sep 5, 2026
Finished Sq Ft:
2,940
Total Sq Ft:
2,940
Lot Size:
6,534 sqft / 0.15 acres (approx)
Year Built:
1999
Schools
Elementary School:
Ober, D’Vorre & Hal,Ober, D’Vorre & Hal
Middle School:
Fertitta Frank & Victoria
High School:
Palo Verde
Interior
Appliances
Dryer, Dishwasher, Disposal, Gas Range, Microwave, Refrigerator, Washer
Bathrooms
3 Full Bathrooms
Cooling
Central Air, Electric
Fireplaces Total
1
Flooring
Carpet, Luxury Vinyl Plank
Heating
Central, Gas
Interior Features
Bathroomon Main Level, Bedroom On Main Level, Window Treatments
Laundry Features
Gas Dryer Hookup, Laundry Room
Exterior
Architectural Style
Two Story
Attached Garage YN
1
Direction Faces
West
Exterior Features
Built In Barbecue, Barbecue, Patio, Private Yard
Fencing
Block, Back Yard
Garage Spaces
2
Green Energy Efficient
Solar Panels
Lot Features
Desert Landscaping, Landscaped, Less Than Quarter Acre
Parking Features
Attached, Garage, Garage Door Opener, Private
Patio And Porch Features
Covered, Patio
Roof
Tile
Stories
2
Window Features
Window Treatments
Financial
HOA Fee
$76
HOA Fee Frequency
Monthly
HOA Includes
AssociationManagement
HOA Name
Summerlin South
HOA Phone
702-791-4600
Taxes
$4,795
Directions
215 & Town Center, north on Town Center, east on Havenwood at roundabout stay north on Desert Marigold, east on Wernette, north on Carbondale on right
Map
Contact Us
Mortgage Calculator
Similar Listings Nearby


3040 Carbondale Street
Las Vegas, NV