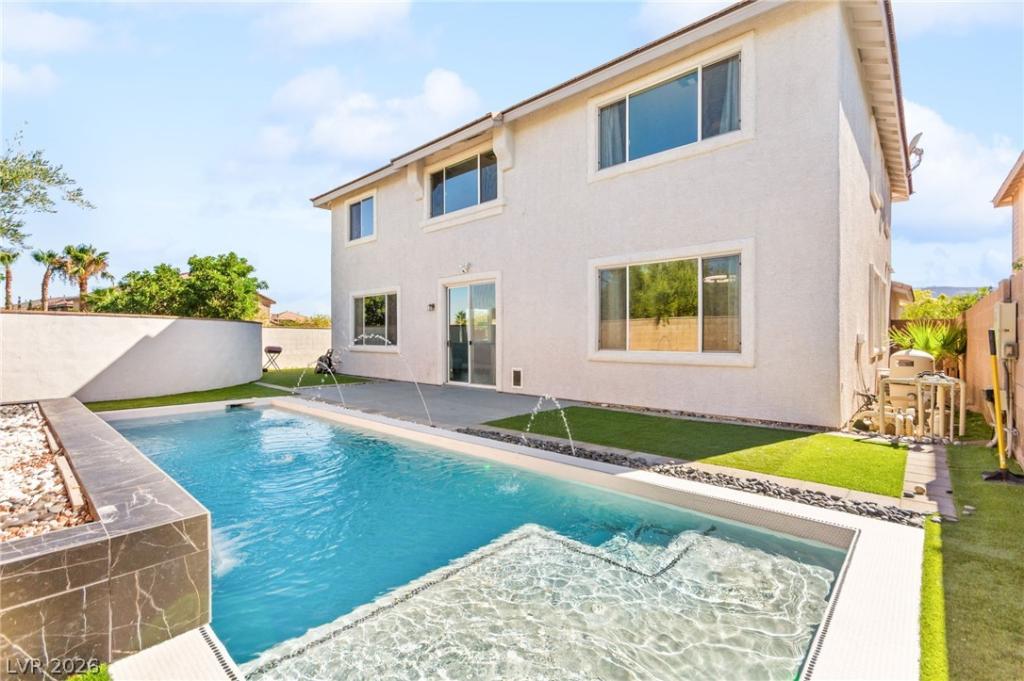


UPDATED SUMMERLIN HOME WITH POOL, TWO PRIMARY SUITES & 3-CAR GARAGE! Situated on a desirable corner lot, this spacious 5-bedroom, 3.5-bath two-story home offers a versatile floor plan with dual primary suites, including a downstairs primary bedroom ideal for guests or multi-generational living. The bright, open-concept layout features wood-look flooring, generous living spaces, and a spacious kitchen with a large center island, ample cabinetry, and seamless flow into the main living area. Upstairs, the second primary suite features a walk-in closet, while the additional bedrooms each offer their own unique character and personality. An expansive loft provides flexible living space, perfect for a media room, home office, game room, or additional family room. Step outside to a private backyard retreat featuring a sparkling swimming pool, low-maintenance artificial turf, and plenty of space for outdoor entertaining. Complete with a 3-car garage and updates throughout, this home is conveniently located near Summerlin’s beautiful parks, scenic walking trails, golf courses, shopping, dining, and recreational amenities.
Property Details
Price:
$879,999
MLS #:
2822573
Status:
Active
Beds:
5
Baths:
4
Type:
Single Family
Subtype:
SingleFamilyResidence
Subdivision:
Glenbrook At Summerlin-Phase 1
Listed Date:
Sep 29, 2026
Finished Sq Ft:
3,320
Total Sq Ft:
3,320
Lot Size:
6,098 sqft / 0.14 acres (approx)
Year Built:
2002
Schools
Elementary School:
Goolsby, Judy & John,Goolsby, Judy & John
Middle School:
Fertitta Frank & Victoria
High School:
Palo Verde
Interior
Appliances
Built In Gas Oven, Dryer, Dishwasher, Gas Cooktop, Disposal, Refrigerator, Washer
Bathrooms
3 Full Bathrooms, 1 Half Bathroom
Cooling
Central Air, Electric
Fireplaces Total
1
Flooring
Carpet, Tile
Heating
Central, Gas
Interior Features
Bathroomon Main Level, Bedroom On Main Level, Ceiling Fans, Full Bath On Main Level, Primary Downstairs
Laundry Features
Gas Dryer Hookup, Main Level, Laundry Room
Exterior
Architectural Style
Two Story
Attached Garage YN
1
Direction Faces
West
Exterior Features
Private Yard
Fencing
Block, Back Yard
Garage Spaces
3
Lot Features
Desert Landscaping, Landscaped, Rocks, Synthetic Grass, Less Than Quarter Acre
Parking Features
Attached, Garage, Inside Entrance, Private
Roof
Tile
Stories
2
Financial
HOA Fee
$76
HOA Fee Frequency
Monthly
HOA Includes
AssociationManagement
HOA Name
Summerlin South
HOA Phone
702-838-5500
Taxes
$5,326
Directions
From Desert Inn Rd and Town Center Dr, head north on Town Center Dr. Turn right onto Havenwood Dr. Continue as Havenwood becomes Spotted Leaf Dr. Turn left onto Linville St, then make an immediate right onto Archdale Dr. The home will be on the right.
Map
Contact Us
Mortgage Calculator
Similar Listings Nearby



3058 Archdale Street
Las Vegas, NV