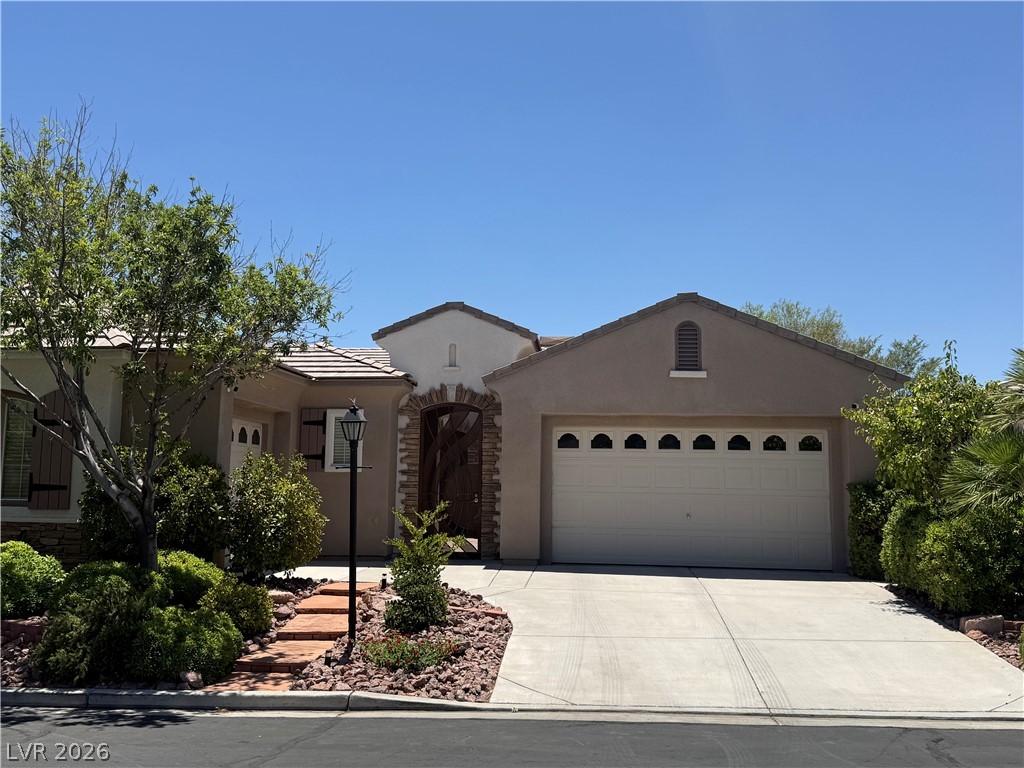


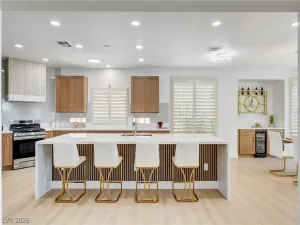
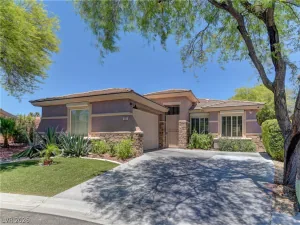
This cарtivating ѕіngle‐ѕtοry residence, loсatеd within an all-single-story Summerlin development, offers an exceptional blend of spacious design, modern comfort, and refined living. Featuring 4 generously sized bedrooms and 3.5 bathrooms, the thoughtfully designed 2,865-square-foot floor plan provides an inviting sense of space, privacy, and effortless flow throughout. Set on a substantial 0.17-acre lot, the property offers ample outdoor potential for entertaining, recreation, or creating your own private retreat. Inside, meticulously crafted interiors and well-appointed features create an elevated atmosphere, while the seamless single-story layout promotes comfortable everyday living. Ideally situated just minutes from the vibrant Downtown Summerlin shopping, dining, and entertainment experience, this home combines the tranquility of a residential setting with convenient access to some of the area’s most desirable amenities. Adding exceptional value, the solar system will be paid off through closing, offering the next homeowner a significant long-term advantage. Even more impressive, the current electricity expense has been as low as approximately $18 per month—an extraordinary benefit, particularly during Las Vegas’s hot summer months. This remarkable energy-cost advantage makes the property even more compelling. With its spacious floor plan, desirable single-story setting, generous lot, prime Summerlin location, and exceptional solar savings, this home presents a rare opportunity for buyers seeking comfort, sophistication, and outstanding value in the Las Vegas market.
Property Details
Price:
$979,500
MLS #:
2795553
Status:
Active
Beds:
4
Baths:
4
Type:
Single Family
Subtype:
SingleFamilyResidence
Subdivision:
Glenleigh Gardens At Summerlin
Listed Date:
Jun 27, 2026
Finished Sq Ft:
2,865
Total Sq Ft:
2,865
Lot Size:
7,405 sqft / 0.17 acres (approx)
Year Built:
2002
Schools
Elementary School:
Goolsby, Judy & John,Goolsby, Judy & John
Middle School:
Fertitta Frank & Victoria
High School:
Spring Valley HS
Interior
Appliances
Built In Electric Oven, Double Oven, Dryer, Dishwasher, Disposal, Microwave, Refrigerator, Water Softener Owned, Washer
Bathrooms
3 Full Bathrooms, 1 Half Bathroom
Cooling
Central Air, Gas, Two Units
Fireplaces Total
1
Flooring
Hardwood, Tile
Heating
Electric, Multiple Heating Units, Solar
Interior Features
Bathroomon Main Level, Bedroom On Main Level, Ceiling Fans, Primary Downstairs, Window Treatments
Laundry Features
Gas Dryer Hookup, Main Level, Laundry Room
Exterior
Architectural Style
One Story
Association Amenities
Basketball Court, Clubhouse, Fitness Center, Gated, Indoor Pool, Jogging Path, Barbecue, Playground, Pool, Tennis Courts
Attached Garage YN
1
Community Features
Pool
Direction Faces
North
Exterior Features
Barbecue, Handicap Accessible, Private Yard, Sprinkler Irrigation, Water Feature
Fencing
Block, Back Yard
Garage Spaces
3
Green Energy Efficient
Solar Panels
Lot Features
Desert Landscaping, Sprinklers In Front, Landscaped, Sprinklers On Side, Trees, Less Than Quarter Acre
Parking Features
Air Conditioned Garage, Attached, Epoxy Flooring, Garage, Garage Door Opener, Inside Entrance, Private, Storage, Guest
Patio And Porch Features
Enclosed, Patio
Roof
Tile
Security Features
Security System Owned
Stories
1
View
Park Greenbelt, Mountains
Window Features
Blinds, Drapes
Financial
HOA Fee
$110
HOA Fee 2
$74
HOA Fee 2 Frequency
Monthly
HOA Fee Frequency
Monthly
HOA Includes
MaintenanceGrounds,RecreationFacilities,Sewer,Trash
HOA Name
Glenleigh Gardens
HOA Phone
702-791-6000
Taxes
$4,444
Directions
From the 215, take the Town Center exit. Turn right on Garden Park, then an immediate left into the gate on Navajo Willow Lane. Once through the gate, take a left, property will be two homes in on Garden Light Dr.
Map
Contact Us
Mortgage Calculator
Similar Listings Nearby
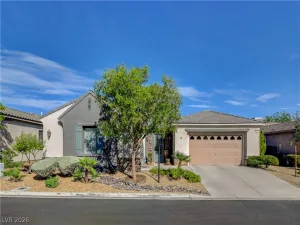
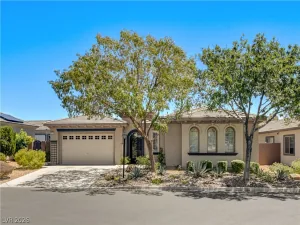


10545 Garden Light Drive
Las Vegas, NV