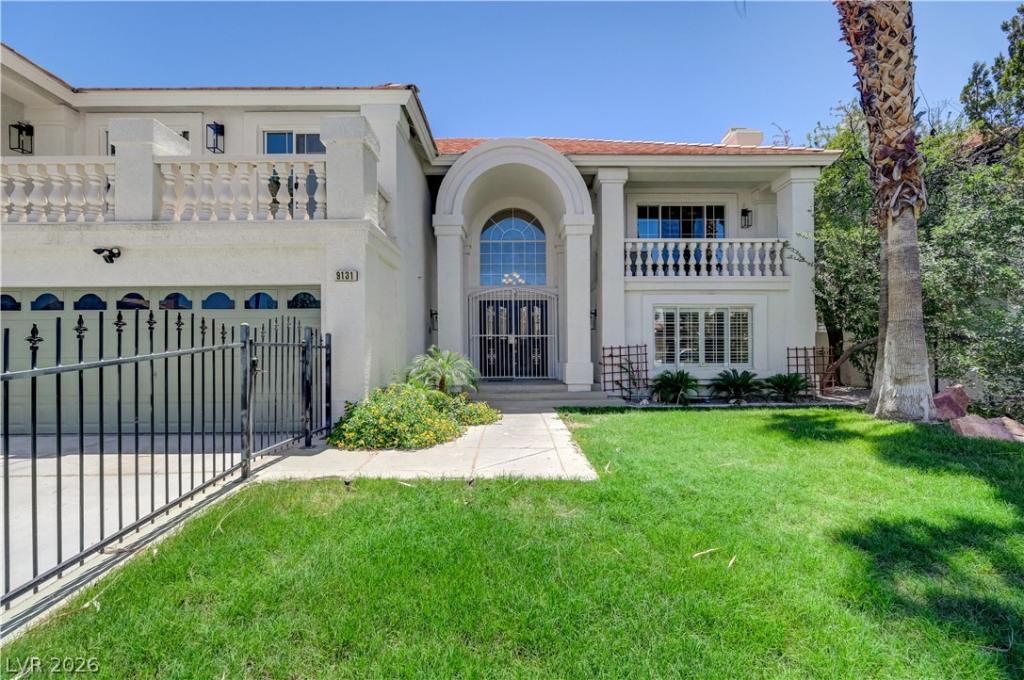


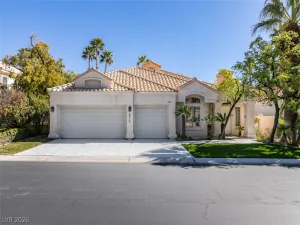
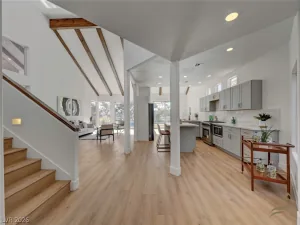

Bright, airу, аnd fully remodеlеd, thiѕ 6 bеdrοom, 4.5 bath home offers ovеr 4,600 squаre feet of clean, well designed living space filled with natural light. The open concept layout flows effortlessly from the kitchen through the main living areas, making every part of the home feel connected and inviting.
The primary suite is a true retreat, with a generous layout and a beautifully remodeled bathroom. Two bedrooms on the main level offer flexibility for multigenerational living, a home office, or guest accommodations. Upstairs, a large loft adds even more room to grow into.
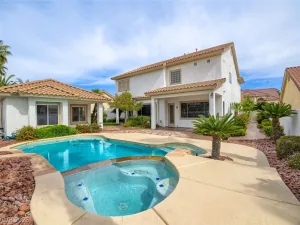
Out back, a pool with a slide and low maintenance turf sit behind a fully private yard with no rear neighbors. Easy weekends, every week.
No HOA.
The primary suite is a true retreat, with a generous layout and a beautifully remodeled bathroom. Two bedrooms on the main level offer flexibility for multigenerational living, a home office, or guest accommodations. Upstairs, a large loft adds even more room to grow into.
Out back, a pool with a slide and low maintenance turf sit behind a fully private yard with no rear neighbors. Easy weekends, every week.
No HOA.
Property Details
Price:
$894,999
MLS #:
2795524
Status:
Active
Beds:
6
Baths:
5
Type:
Single Family
Subtype:
SingleFamilyResidence
Subdivision:
Crystal Bay South Phase 1A
Listed Date:
Jun 28, 2026
Finished Sq Ft:
4,658
Total Sq Ft:
4,658
Lot Size:
7,841 sqft / 0.18 acres (approx)
Year Built:
1992
Schools
Elementary School:
Bendorf, Patricia A.,Bendorf, Patricia A.
Middle School:
Lawrence
High School:
Spring Valley HS
Interior
Appliances
Dryer, Dishwasher, Disposal, Gas Range, Microwave, Refrigerator, Washer
Bathrooms
4 Full Bathrooms, 1 Half Bathroom
Cooling
Central Air, Electric, Two Units
Fireplaces Total
2
Flooring
Carpet, Luxury Vinyl Plank
Heating
Central, Gas, Multiple Heating Units
Interior Features
Bathroomon Main Level, Bedroom On Main Level, Ceiling Fans, Full Bath On Main Level, Window Treatments, Additional Living Quarters
Laundry Features
Gas Dryer Hookup, Laundry Closet
Exterior
Architectural Style
Two Story
Association Amenities
None
Attached Garage YN
1
Construction Materials
Frame, Stucco
Direction Faces
North
Exterior Features
Patio, Private Yard
Fencing
Block, Back Yard
Garage Spaces
3
Green Energy Efficient
Windows
Lot Features
Front Yard, Sprinklers In Front, Landscaped, Synthetic Grass, Less Than Quarter Acre
Parking Features
Attached, Garage, Garage Door Opener, Inside Entrance, Private
Patio And Porch Features
Covered, Patio
Roof
Pitched, Tile
Stories
2
Window Features
Blinds, Double Pane Windows
Financial
Taxes
$4,977
Directions
From 215 take the W. Flamingo Road exit and head East to S. Fort Apache. Make a left and head North to W. Twain. Make a right and head East to Erva. Make a left and head North to Ivory Beach.
Map
Contact Us
Mortgage Calculator
Similar Listings Nearby



9131 Ivory Beach Drive
Las Vegas, NV