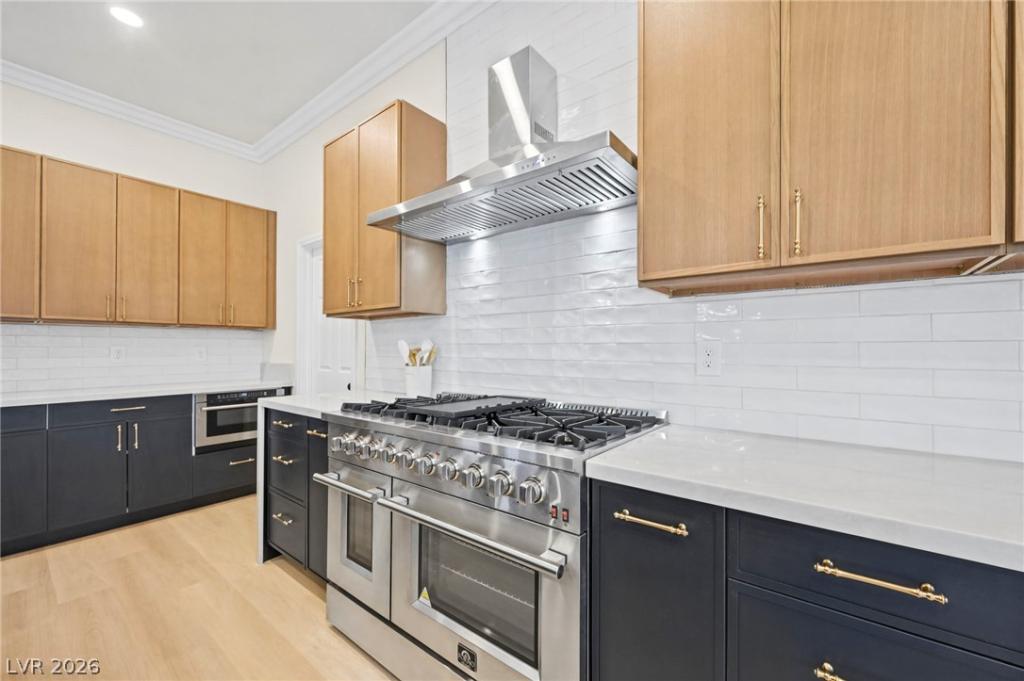


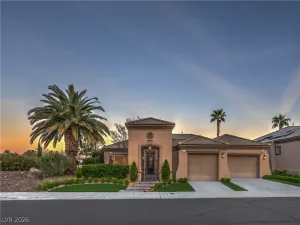
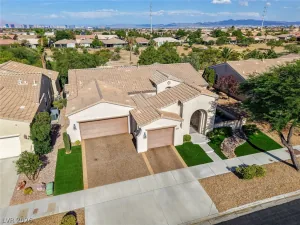
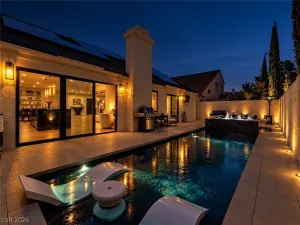
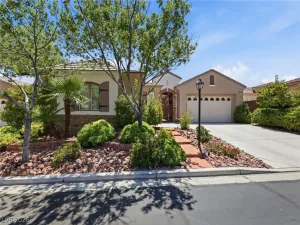
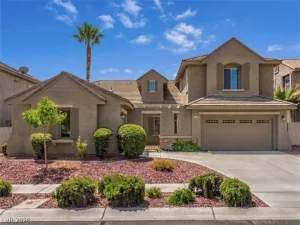
Step into your gorgeous 4 bed 3 bath villa from the sleek modern fireplaces to the stunning flooring you will be delighted by the attention to detail in this home. This immaculate abode delivers impeccable finishes & upgrades throughout the home. Courtyard entrance. The heart of this home, the kitchen with adjoining family room make it ideal for gatherings. Formal Living room, cozy family room with fireplace. Gourmet kitchen with quartz counter tops, gorgeous cabinetry, designer stove hood, waterfall Island, SS appliances, led light to accent the cabinetry. Spacious primary bedroom with electric fireplace & walk in closet, with the attached primary bathroom which features double sink vanity, soak tub and walk in shower. 3 more roomy bedrooms & 2 bathrooms round up the inside of this abode. This home also has a inviting backyard with covered patio, ideal for outdoor entertaining and relaxation. 3 car garage. Nestled in a vibrant gated Summerlin community of Chelsea Gardens, this Hacienda is your gateway to a dynamic lifestyle, complete with trendy eateries, parks, shopping and cultural hotspots. This is an opportunity you won’t want to miss!
Property Details
Price:
$869,999
MLS #:
2825617
Status:
Active
Beds:
4
Baths:
3
Type:
Single Family
Subtype:
SingleFamilyResidence
Subdivision:
Chelsea Gardens At Summerlin
Listed Date:
Oct 11, 2026
Finished Sq Ft:
2,349
Total Sq Ft:
2,349
Lot Size:
6,970 sqft / 0.16 acres (approx)
Year Built:
2001
Schools
Elementary School:
Goolsby, Judy & John,Goolsby, Judy & John
Middle School:
Fertitta Frank & Victoria
High School:
Spring Valley HS
Interior
Appliances
Dryer, Dishwasher, Energy Star Qualified Appliances, Disposal, Gas Range, Microwave, Refrigerator, Wine Refrigerator, Washer
Bathrooms
3 Full Bathrooms
Cooling
Central Air, Electric
Fireplaces Total
2
Flooring
Luxury Vinyl Plank
Heating
Central, Gas
Interior Features
Bathroomon Main Level, Bedroom On Main Level, Ceiling Fans, Full Bath On Main Level, Primary Downstairs, Pot Rack, Window Treatments
Laundry Features
Gas Dryer Hookup, Main Level
Exterior
Architectural Style
One Story
Association Amenities
Basketball Court, Gated, Jogging Path, Barbecue, Park, Tennis Courts
Attached Garage YN
1
Direction Faces
East
Exterior Features
Courtyard, Patio, Private Yard, Irrigation Sprinklers
Fencing
Block, Back Yard
Garage Spaces
3
Green Energy Efficient
Windows
Lot Features
Drip Irrigation Bubblers, Desert Landscaping, Landscaped, Rocks, Trees, Less Than Quarter Acre
Parking Features
Attached, Garage, Inside Entrance, Private
Patio And Porch Features
Covered, Patio
Roof
Pitched
Security Features
Gated Community
Stories
1
Window Features
Blinds, Double Pane Windows
Financial
HOA Fee
$260
HOA Fee 2
$65
HOA Fee 2 Frequency
Monthly
HOA Fee Frequency
Quarterly
HOA Includes
AssociationManagement,MaintenanceGrounds
HOA Name
Chelsea Gardens
HOA Phone
702-222-2391
Taxes
$4,405
Directions
From 215 & Town center *N on Town center, *E on Garden Mist, *S on Bellflower, *W on Avebury Manor through gate, *S on Auckland Castle, *W on Dunster Castle, *S on Hardwick Hall
Map
Contact Us
Mortgage Calculator
Similar Listings Nearby



3655 Hardwick Hall Way
Las Vegas, NV