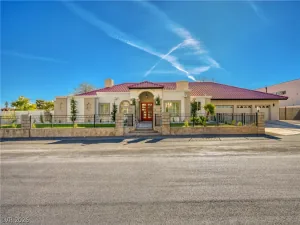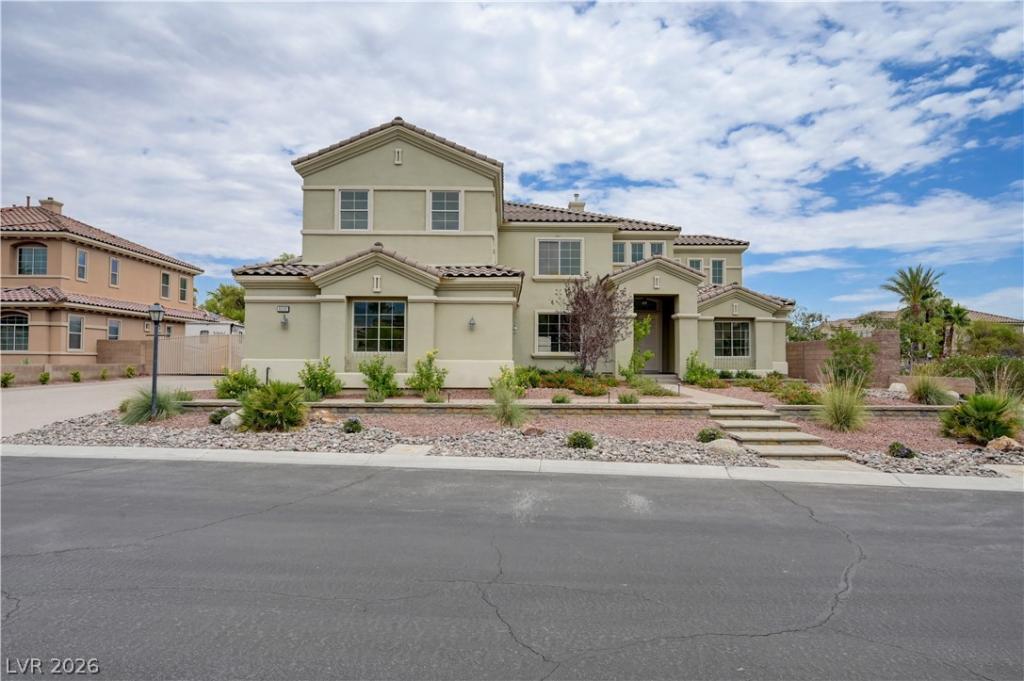
5532 Collier Hills Street Las Vegas NV 89149 | MLS #2800489

MLS #2800489 image #0MLS #2800489 image #1MLS #2800489 image #2MLS #2800489 image #3MLS #2800489 image #4MLS #2800489 image #5MLS #2800489 image #6MLS #2800489 image #7MLS #2800489 image #8MLS #2800489 image #9MLS #2800489 image #10MLS #2800489 image #11MLS #2800489 image #12MLS #2800489 image #13MLS #2800489 image #14MLS #2800489 image #15MLS #2800489 image #16MLS #2800489 image #17MLS #2800489 image #18MLS #2800489 image #19MLS #2800489 image #20MLS #2800489 image #21MLS #2800489 image #22MLS #2800489 image #23MLS #2800489 image #24MLS #2800489 image #25MLS #2800489 image #26MLS #2800489 image #27MLS #2800489 image #28MLS #2800489 image #29MLS #2800489 image #30MLS #2800489 image #31MLS #2800489 image #32MLS #2800489 image #33MLS #2800489 image #34MLS #2800489 image #35MLS #2800489 image #36MLS #2800489 image #37MLS #2800489 image #38MLS #2800489 image #39MLS #2800489 image #40MLS #2800489 image #41MLS #2800489 image #42MLS #2800489 image #43MLS #2800489 image #44MLS #2800489 image #45MLS #2800489 image #46MLS #2800489 image #47MLS #2800489 image #48MLS #2800489 image #49MLS #2800489 image #50MLS #2800489 image #51MLS #2800489 image #52MLS #2800489 image #53MLS #2800489 image #54MLS #2800489 image #55MLS #2800489 image #56MLS #2800489 image #57MLS #2800489 image #58MLS #2800489 image #59MLS #2800489 image #60MLS #2800489 image #61MLS #2800489 image #62MLS #2800489 image #63MLS #2800489 image #64MLS #2800489 image #65MLS #2800489 image #66MLS #2800489 image #67MLS #2800489 image #68MLS #2800489 image #69MLS #2800489 image #70MLS #2800489 image #71MLS #2800489 image #72MLS #2800489 image #73MLS #2800489 image #74MLS #2800489 image #75MLS #2800489 image #76MLS #2800489 image #77MLS #2800489 image #78MLS #2800489 image #79MLS #2800489 image #80MLS #2800489 image #81MLS #2800489 image #82MLS #2800489 image #83MLS #2800489 image #84MLS #2800489 image #85MLS #2800489 image #86MLS #2800489 image #87MLS #2800489 image #88MLS #2800489 image #89MLS #2800489 image #90MLS #2800489 image #91MLS #2800489 image #92MLS #2800489 image #93MLS #2800489 image #94MLS #2800489 image #95MLS #2800489 image #96MLS #2800489 image #97MLS #2800489 image #98
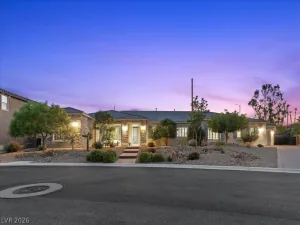
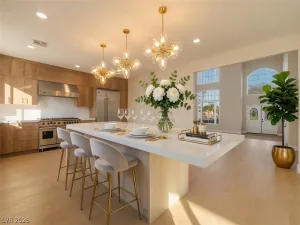
Entertainеr’ѕ dream baсkуard іn а gаted enclave in the northwеst. Τhis spacious two-story home sits on a huge corner cul-de-sac lot with RV parking, a sparkling pool with built-in barbecue bar, spa, covered patio, and custom landscaping with plenty of room for kids or pets to play. Inside, you’ll find over 4,500 square feet with tile and carpet flooring, a large kitchen island, fireplaces, oversized 3-car garage (nearly 1,000 sq ft) plus locked RV parking, downstairs office/den, and large bedrooms, many with en suite baths and access to covered balconies. Rare combination of privacy, space, and resort-style outdoor living at this price point

Property Details

Price:
$1,199,900
MLS #:
2800489
Status:
Active
Beds:
4
Baths:
5
Type:
Single Family
Subtype:
SingleFamilyResidence
Subdivision:
Sable Oaks 2
Listed Date:
Jul 15, 2026
Finished Sq Ft:
4,517
Total Sq Ft:
4,517
Lot Size:
23,958 sqft / 0.55 acres (approx)
Year Built:
2006
TwostoryPoolCommunity GatedSable Oaks 2Allen, Dean La Mar,allen, Dean La MarLeavitt Justice Myron ECentennial

Schools

Elementary School:
Allen, Dean La Mar,Allen, Dean La Mar
Middle School:
Leavitt Justice Myron E
High School:
Centennial

Interior

Appliances
Convection Oven, Dryer, Gas Cooktop, Disposal, Refrigerator, Washer
Bathrooms
3 Full Bathrooms, 1 Three Quarter Bathroom, 1 Half Bathroom
Cooling
Central Air, Electric, Two Units
Fireplaces Total
1
Flooring
Carpet, Ceramic Tile
Heating
Central, Gas, Multiple Heating Units
Interior Features
Bathroomon Main Level, Ceiling Fans, Three Quarter Bathon Main Level
Laundry Features
Gas Dryer Hookup, Main Level

Exterior

Architectural Style
Two Story
Association Amenities
Gated
Attached Garage YN
1
Direction Faces
West
Exterior Features
Balcony, Patio, Private Yard, Sprinkler Irrigation
Fencing
Block, Back Yard
Garage Spaces
3
Green Energy Efficient
Windows
Lot Features
Quarter To One Acre, Drip Irrigation Bubblers, Desert Landscaping, Landscaped
Parking Features
Attached, Garage, Private
Patio And Porch Features
Balcony, Patio
Roof
Pitched, Tile
Security Features
Security System Owned, Gated Community
Stories
2
Window Features
Double Pane Windows, Low Emissivity Windows

Financial

HOA Fee
$1,800
HOA Fee Frequency
Annually
HOA Includes
AssociationManagement
HOA Name
Sabel Oaks
HOA Phone
702-835-6904
Taxes
$6,011

Directions

I-95/ANN RD*WEST ON ANN PAST DURANGO*L ON RILEY*L ON STEPHEN*L ON BONITA VISTA INTO SABLE OAKS*L ON PRAIRIE RUN*R ON COLLIER HILLS TO PROPERTY ON IMMEDIATE RIGHT*

Map

Contact Us

Send
  

Mortgage Calculator


Similar Listings Nearby
broker reciprocity
MLS# 2810225broker reciprocity
5285 North Chieftain Street
Las Vegas, NV

$1,525,000

1.1 miles away

broker reciprocity
MLS# 2797601broker reciprocity
8755 Hickam Avenue
Las Vegas, NV

$1,499,000

1.7 miles away

broker reciprocity
MLS# 2798259broker reciprocity
9525 West Fisher Avenue
Las Vegas, NV

$1,498,800

1.3 miles away

broker reciprocity
MLS# 2809801broker reciprocity
9985 Spider Creek Court
Las Vegas, NV

$1,480,000

1.8 miles away

broker reciprocity
MLS# 2802284broker reciprocity
4809 Nightwood Court
Las Vegas, NV

$1,425,000

1.0 miles away

broker reciprocity
MLS# 2808043broker reciprocity
4967 Enchanted View Street
Las Vegas, NV

$1,399,999

1.1 miles away

broker reciprocity
MLS# 2781199broker reciprocity
4883 Grey Mesa Street
Las Vegas, NV

$1,398,500

1.2 miles away

broker reciprocity
MLS# 2802344broker reciprocity
9915 Justin Earl Avenue
Las Vegas, NV

$1,388,888

1.8 miles away

broker reciprocity
MLS# 2811678broker reciprocity
5262 Fisher Falls Court
Las Vegas, NV

$1,375,000

1.4 miles away

5532 Collier Hills Street
Las Vegas, NV