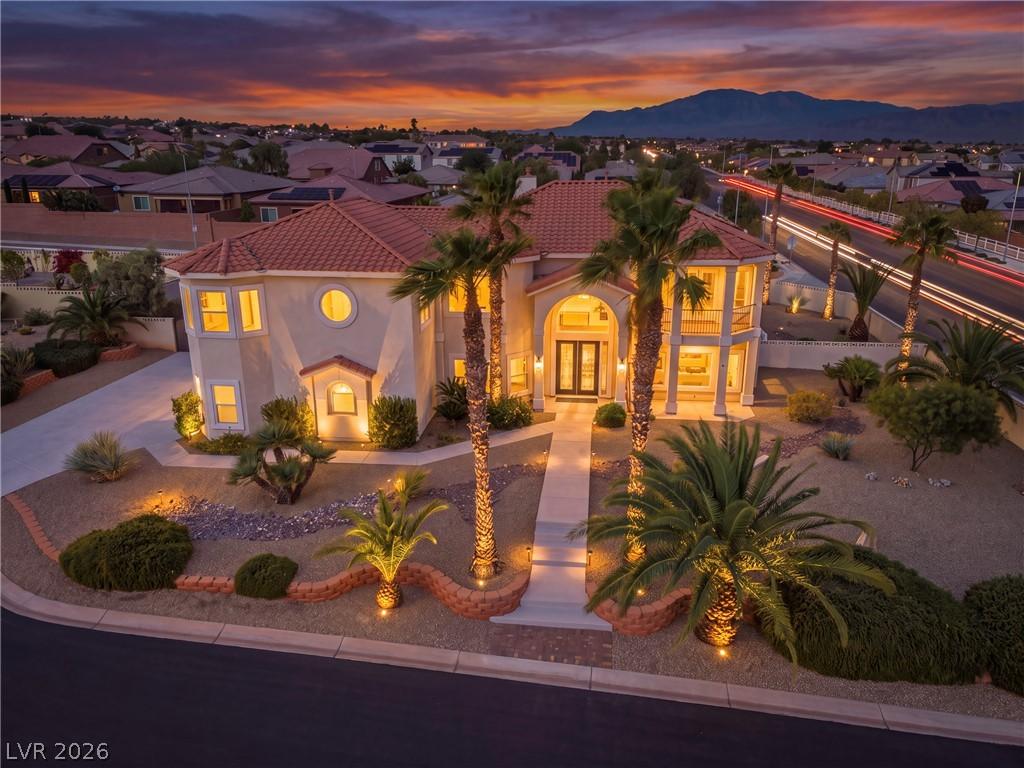


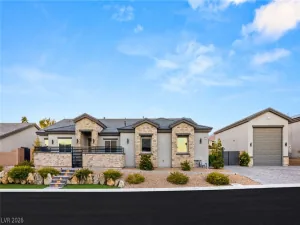
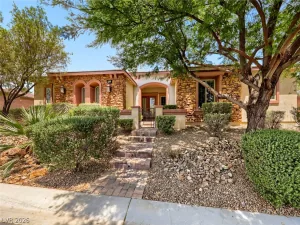
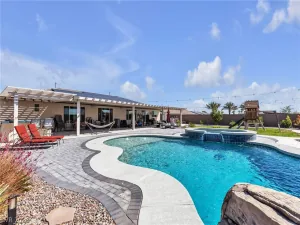
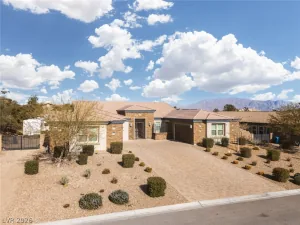
WHY SETTLE FOR ORDINARY WHEN YOU CAN HAVE EXTRAORDINARY? Nestled in a cul-de-sac on an impressive HALF-ACRE LOT, this beautifully renovated 5-bedroom, 4-full-bathroom home offers a rare combination of luxury, space, and versatility, featuring a FOUR-CAR GARAGE, RV PARKING, SPARKLING POOL, and NO HOA! From the moment you step inside, a stunning statement staircase creates an unforgettable first impression, setting the tone for everything this exceptional home has to offer. Beautifully transformed with new flooring, plush carpeting, fresh interior and exterior paint, and updated landscaping, this home is as impressive as it is inviting. The heart of the home is a showstopping kitchen, where a striking modern range hood, oversized statement island, and premium Café appliances create the perfect blend of style and function. A convenient downstairs bedroom adds flexibility, while your very own theater room takes movie nights to another level. Escape to the luxurious primary suite, where a gorgeous walk-in shower, soaking tub, and fireplace create a spa-inspired retreat. And just when you think you’ve seen it all, the backyard takes center stage! Situated on nearly half an acre, this expansive outdoor paradise offers a sparkling pool, room to entertain on a grand scale, and a dedicated space ready for your dream outdoor kitchen. Whether hosting unforgettable gatherings, lounging poolside, or simply enjoying the luxury of having room to breathe, the possibilities are endless! All this with convenient access to freeways, shopping, dining, and everyday essentials. Rare Find.
Property Details
Price:
$1,299,999
MLS #:
2827972
Status:
Active
Beds:
5
Baths:
4
Type:
Single Family
Subtype:
SingleFamilyResidence
Listed Date:
Oct 22, 2026
Finished Sq Ft:
4,392
Total Sq Ft:
4,392
Lot Size:
21,780 sqft / 0.50 acres (approx)
Year Built:
2004
Schools
Elementary School:
Darnell, Marshall C,Darnell, Marshall C
Middle School:
Escobedo Edmundo
High School:
Centennial
Interior
Appliances
Built In Electric Oven, Double Oven, Energy Star Qualified Appliances, Gas Cooktop, Disposal, Refrigerator
Bathrooms
4 Full Bathrooms
Cooling
Central Air, Electric, Two Units
Fireplaces Total
2
Flooring
Carpet, Ceramic Tile
Heating
Central, Propane
Interior Features
Bathroomon Main Level, Bedroom On Main Level, Ceiling Fans, Full Bath On Main Level, Window Treatments, Central Vacuum
Laundry Features
Cabinets, Main Level, Laundry Room, Sink
Exterior
Architectural Style
Two Story, Custom
Association Amenities
None
Attached Garage YN
1
Direction Faces
South
Exterior Features
Balcony, Barbecue, Exterior Steps, Patio, Private Yard
Fencing
Block, Back Yard
Garage Spaces
4
Lot Features
Quarter To One Acre, Desert Landscaping, Landscaped
Parking Features
Attached, Exterior Access Door, Finished Garage, Garage, Golf Cart Garage, Garage Door Opener, Inside Entrance, Private, Rv Gated, Rv Access Parking, Shelves, Storage, Workshop In Garage
Patio And Porch Features
Balcony, Covered, Patio
Roof
Tile
Spa Features
In Ground
Stories
2
View
Mountains
Window Features
Blinds
Financial
Taxes
$5,428
Directions
N. on Hualapai from 215, E. on Deer Springs, S. on Grand Canyon to Culdesac on the right, home on right corner.
Map
Contact Us
Mortgage Calculator
Similar Listings Nearby
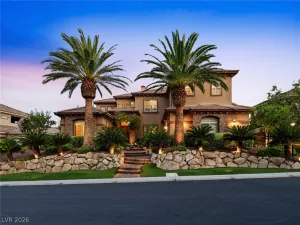
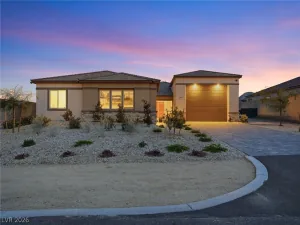


6695 North Grand Canyon Drive
Las Vegas, NV