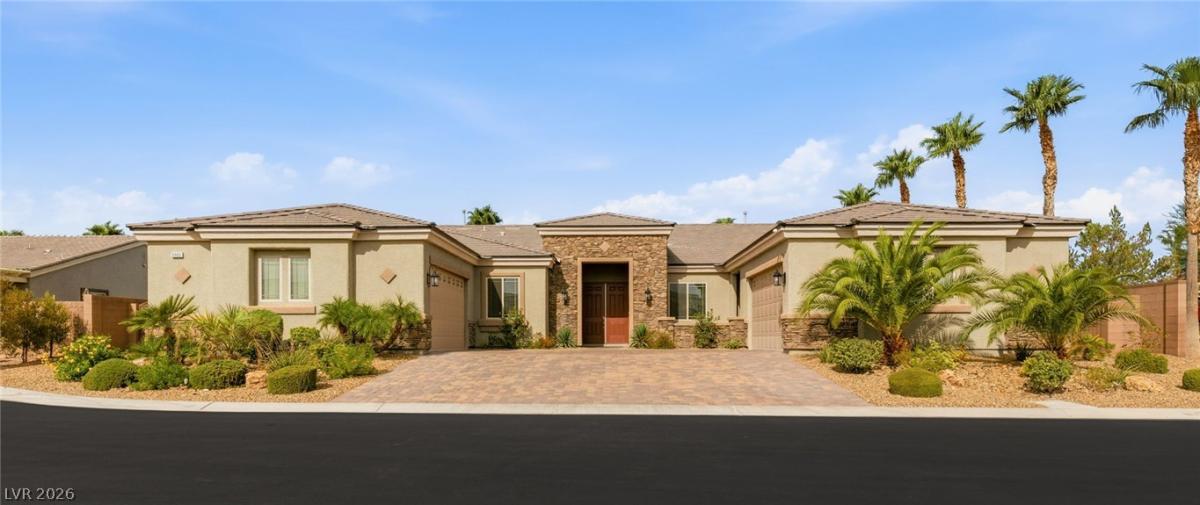


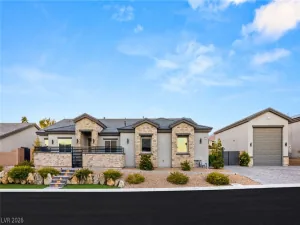
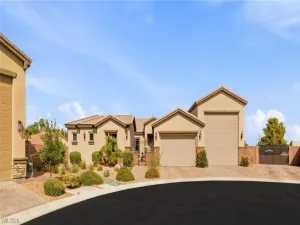
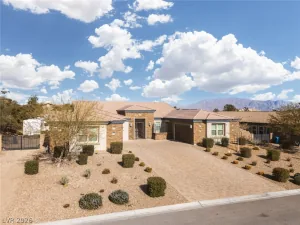
Experience expansive, private single story living on a corner lot, on nearly half an acre in Lone Mountain!
Natural light fills the spacious interiors, while a thoughtfully designed floor plan offers both comfort and functionality. Each bedroom is en-suite, along with a private office with separate entrance providing added flexibility. At the heart of the home, a gourmet kitchen with dual islands opens to generous living areas, ideal for everyday living and entertaining.
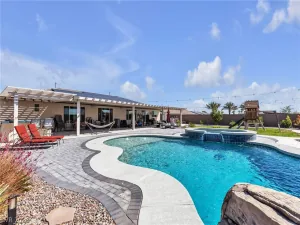
The spacious backyard features a covered patio, pergola, built-in BBQ, and elegant water feature with outdoor fireplace, creating an inviting outdoor retreat. Additional highlights include side RV parking and brand new plush carpeting throughout the home. This home has been professionally staged. All furnishings are available for purchase for a seamless, luxury turnkey experience.
Offering space, privacy, and modern elegance, this Lone Mountain residence is conveniently located near Summerlin, shopping, dining, golf, and outdoor recreation.
Property Details
Price:
$1,299,999
MLS #:
2809801
Status:
Active
Beds:
4
Baths:
5
Type:
Single Family
Subtype:
SingleFamilyResidence
Subdivision:
Ann & Hualapai
Listed Date:
Sep 3, 2026
Finished Sq Ft:
4,552
Total Sq Ft:
4,552
Lot Size:
19,602 sqft / 0.45 acres (approx)
Year Built:
2015
Schools
Elementary School:
Darnell, Marshall C,Darnell, Marshall C
Middle School:
Escobedo Edmundo
High School:
Centennial
Interior
Appliances
Built In Electric Oven, Double Oven, Dryer, Dishwasher, Gas Cooktop, Disposal, Microwave, Refrigerator, Washer
Bathrooms
4 Full Bathrooms, 1 Half Bathroom
Cooling
Central Air, Electric, Two Units
Fireplaces Total
1
Flooring
Tile
Heating
Central, Gas, Multiple Heating Units
Interior Features
Bedroom On Main Level, Ceiling Fans, Handicap Access, Primary Downstairs, Window Treatments
Laundry Features
Cabinets, Gas Dryer Hookup, Main Level, Laundry Room, Sink
Exterior
Architectural Style
One Story
Attached Garage YN
1
Direction Faces
West
Exterior Features
Patio, Private Yard, Irrigation Sprinklers
Fencing
Block, Back Yard
Garage Spaces
4
Green Energy Efficient
Windows
Lot Features
Quarter To One Acre, Drip Irrigation Bubblers, Landscaped, Rocks
Parking Features
Attached, Garage, Garage Door Opener, Inside Entrance, Private, Rv Access Parking
Patio And Porch Features
Covered, Patio
Roof
Tile
Stories
1
Window Features
Blinds, Double Pane Windows, Low Emissivity Windows
Financial
HOA Fee
$125
HOA Fee Frequency
Monthly
HOA Includes
AssociationManagement
HOA Name
Pine Ridge Estates
HOA Phone
702-577-3500
Taxes
$7,449
Directions
FROM 215, EXIT EAST ON ANN ROAD, LEFT ON HUALAPAI, RIGHT ON SPIDER CREEK COURT, HOUSE IS ON THE RIGHT
Map
Contact Us
Mortgage Calculator
Similar Listings Nearby


9985 Spider Creek Court
Las Vegas, NV