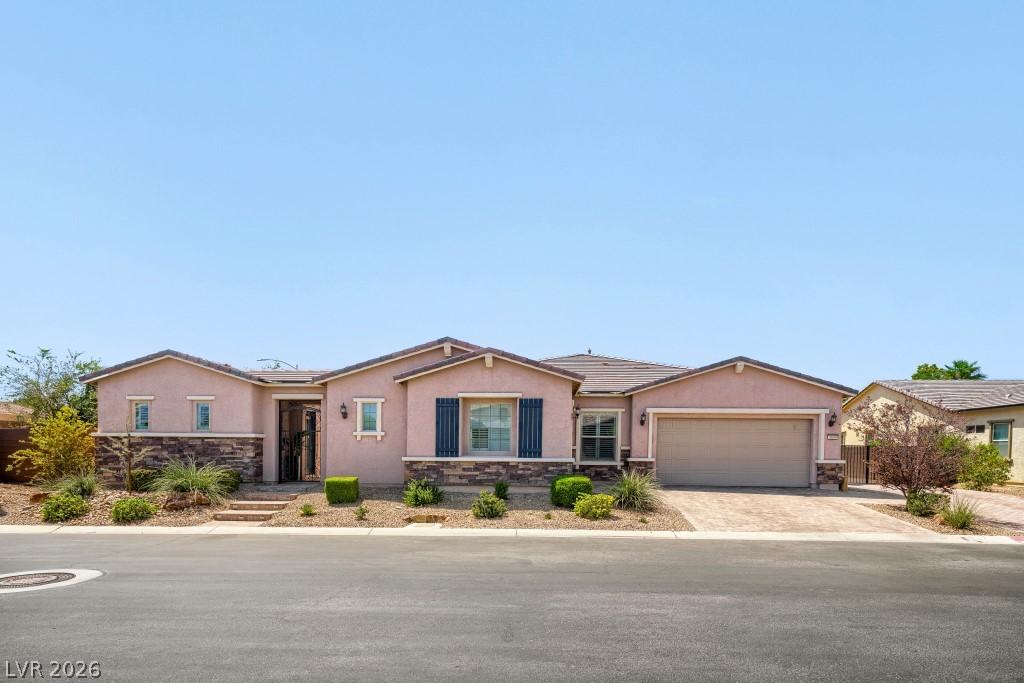


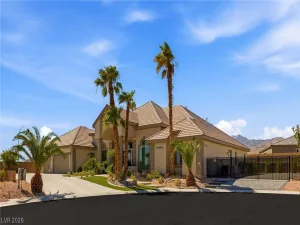
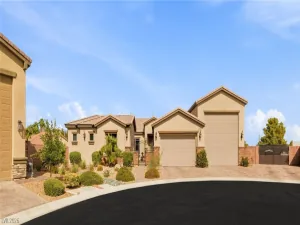
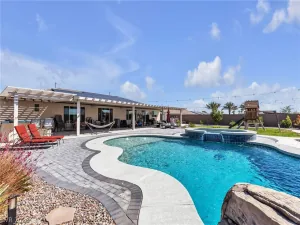
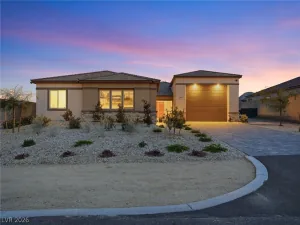
Rare opportunity to own this stunning single-story estate on a 1/2-acre homesite with a detached casita. This exceptional home features four spacious bedrooms, each with a private ensuite bathroom, a chef’s kitchen appointed with premium GE Monogram and Cafe appliances, two inviting living areas, a formal dining room, and a dedicated office. The luxurious primary suite includes a private retreat, a spa-inspired bathroom, and a custom walk-in closet. Designed for entertaining, the home seamlessly blends indoor and outdoor living with two 12-foot multi-slide glass doors that open entire walls to the resort-style backyard. Enjoy a fully equipped Lynx outdoor kitchen, sparkling pool, spa, fire pit, and a stunning natural stone waterfall—creating the ultimate setting for relaxation and entertaining. Additional highlights include gated RV parking with electrical hookup and sewer cleanout, as well as a spacious three-car garage with an epoxy-coated floor, providing ample room for vehicles, recreational toys, and storage. This one-of-a-kind property offers the perfect balance of luxury, comfort, and functionality—an exceptional opportunity to experience true resort-style living.
Property Details
Price:
$1,350,000
MLS #:
2802284
Status:
Active
Beds:
4
Baths:
5
Type:
Single Family
Subtype:
SingleFamilyResidence
Subdivision:
Northstar
Listed Date:
Jul 30, 2026
Finished Sq Ft:
3,731
Total Sq Ft:
3,479
Lot Size:
19,166 sqft / 0.44 acres (approx)
Year Built:
2015
Schools
Elementary School:
Allen, Dean La Mar,Allen, Dean La Mar
Middle School:
Leavitt Justice Myron E
High School:
Centennial
Interior
Appliances
Built In Electric Oven, Built In Gas Oven, Convection Oven, Dryer, Dishwasher, Disposal, Microwave, Refrigerator, Water Softener Owned, Tankless Water Heater, Wine Refrigerator, Washer
Bathrooms
1 Full Bathroom, 3 Three Quarter Bathrooms, 1 Half Bathroom
Cooling
Central Air, Electric
Fireplaces Total
1
Flooring
Porcelain Tile, Tile
Heating
Central, Gas
Interior Features
Bedroom On Main Level, Ceiling Fans, Primary Downstairs, Window Treatments
Laundry Features
Gas Dryer Hookup, Laundry Room
Exterior
Architectural Style
One Story
Association Amenities
None
Attached Garage YN
1
Construction Materials
Drywall
Direction Faces
East
Exterior Features
Courtyard, Patio, Sprinkler Irrigation
Fencing
Block, Back Yard
Garage Spaces
3
Green Energy Efficient
Solar Screens, Windows
Lot Features
Quarter To One Acre, Drip Irrigation Bubblers, Landscaped, Rocks, Synthetic Grass, Trees
Other Structures
Guest House
Parking Features
Attached, Epoxy Flooring, Garage, Private, Rv Hook Ups, Rv Potential, Rv Gated, Rv Access Parking
Patio And Porch Features
Covered, Patio
Roof
Tile
Security Features
Security System Owned
Stories
1
Window Features
Double Pane Windows, Low Emissivity Windows, Plantation Shutters, Window Treatments
Financial
HOA Fee
$226
HOA Fee Frequency
Quarterly
HOA Includes
None
HOA Name
The Estates
HOA Phone
702-222-2391
Taxes
$9,171
Directions
Major cross streets are W lone Mountain and N Durango
Map
Contact Us
Mortgage Calculator
Similar Listings Nearby




4809 Nightwood Court
Las Vegas, NV