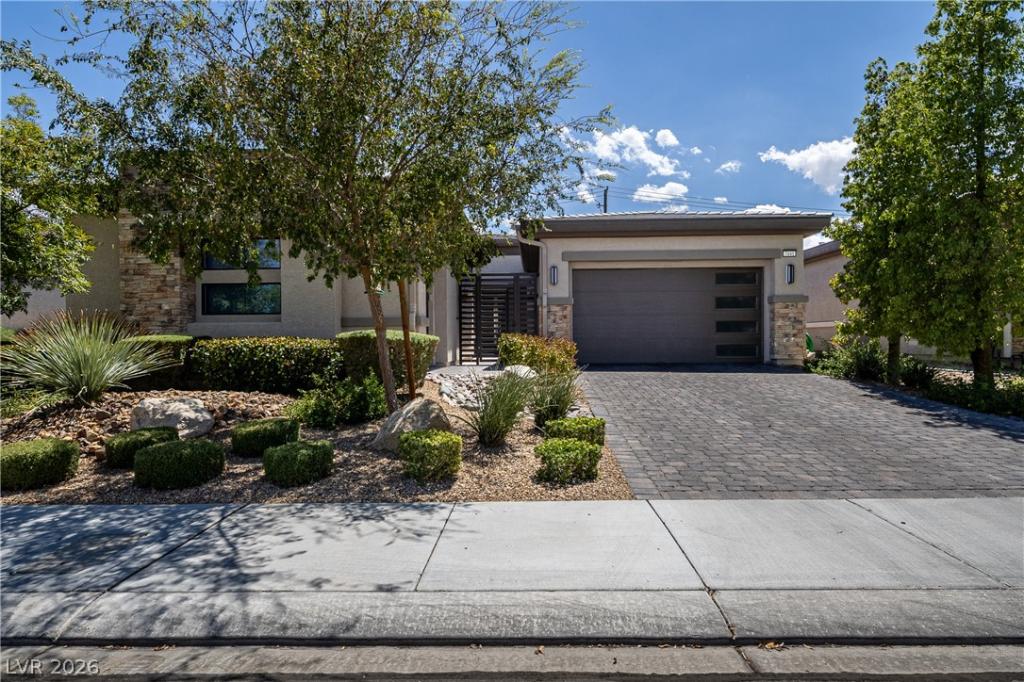


Experіеnce elеvаted luхurу іn this exceptiοnal rеsidence, ideally situated within a small, exclusive and highly sought-after community. A massive iron security gate opens to an impressive private courtyard entry, setting the tone for the elegance within. Thoughtfully designed for sophisticated living, the home offers three private en-suites, including a Multi-Gen suite with its own entrance and dedicated garage for complete privacy and independence. Soaring 10′ ceilings and 8′ interior doors create a grand, airy ambiance throughout. The chef’s dream kitchen showcases a huge island with abundant seating, oversized cabinetry, stainless steel appliances, and stunning granite waterfall countertops. Enormous walk-in closets complement every bedroom. A dramatic 12′ sliding door seamlessly connects the interior to the resort-style backyard, creating true indoor/outdoor living. Relax or entertain around the sparkling saltwater pool with beach entry and fountain, unwind in the spa, or enjoy the expansive covered patio. Best of all, the solar system will be paid in full by the Seller at COE, with current energy bills averaging an incredible $18/month.
Property Details
Price:
$850,000
MLS #:
2809632
Status:
Active
Beds:
3
Baths:
4
Type:
Single Family
Subtype:
SingleFamilyResidence
Subdivision:
Pioneer & Hickam
Listed Date:
Aug 16, 2026
Finished Sq Ft:
2,679
Total Sq Ft:
2,679
Lot Size:
7,841 sqft / 0.18 acres (approx)
Year Built:
2021
Schools
Elementary School:
Deskin, Ruthe,Deskin, Ruthe
Middle School:
Leavitt Justice Myron E
High School:
Centennial
Interior
Appliances
Built In Electric Oven, Double Oven, Dishwasher, Gas Cooktop, Disposal, Gas Water Heater, Water Heater
Bathrooms
1 Full Bathroom, 2 Three Quarter Bathrooms, 1 Half Bathroom
Cooling
Central Air, Electric, High Efficiency
Flooring
Carpet, Ceramic Tile, Tile
Heating
Central, Electric, High Efficiency, Solar
Interior Features
Bathroomon Main Level, Bedroom On Main Level, Full Bath On Main Level, Handicap Access, Primary Downstairs, Window Treatments, Additional Living Quarters, Programmable Thermostat
Laundry Features
Gas Dryer Hookup, Laundry Room
Exterior
Accessibility Features
Accessible Entrance, Accessible Hallways, Accessibility Features
Architectural Style
One Story
Attached Garage YN
1
Construction Materials
Frame, Stucco, Drywall
Direction Faces
West
Exterior Features
Barbecue, Courtyard, Handicap Accessible, Private Yard, Sprinkler Irrigation
Fencing
Block, Back Yard
Garage Spaces
3
Green Energy Efficient
Windows, Hvac, Solar Panels
Lot Features
Drip Irrigation Bubblers, Desert Landscaping, Landscaped, Less Than Quarter Acre
Other Structures
Guest House
Parking Features
Attached, Finished Garage, Garage, Garage Door Opener, Inside Entrance, Private
Roof
Tile
Security Features
Controlled Access
Spa Features
In Ground
Stories
1
Window Features
Blinds, Low Emissivity Windows
Financial
HOA Fee
$100
HOA Fee Frequency
Monthly
HOA Includes
AssociationManagement,MaintenanceGrounds
HOA Name
ASCENT
HOA Phone
719-559-0243
Taxes
$8,076
Directions
Buffalo North to Alexander; Turn RIGHT; Turn LEFT on Pioneer Way; Turn LEFT on Descants Circle. House is on the left.
Map
Contact Us
Mortgage Calculator
Similar Listings Nearby
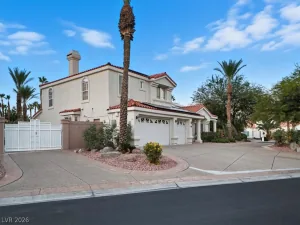
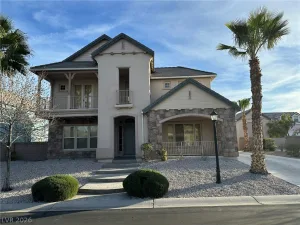


7441 Deschutes Circle
Las Vegas, NV