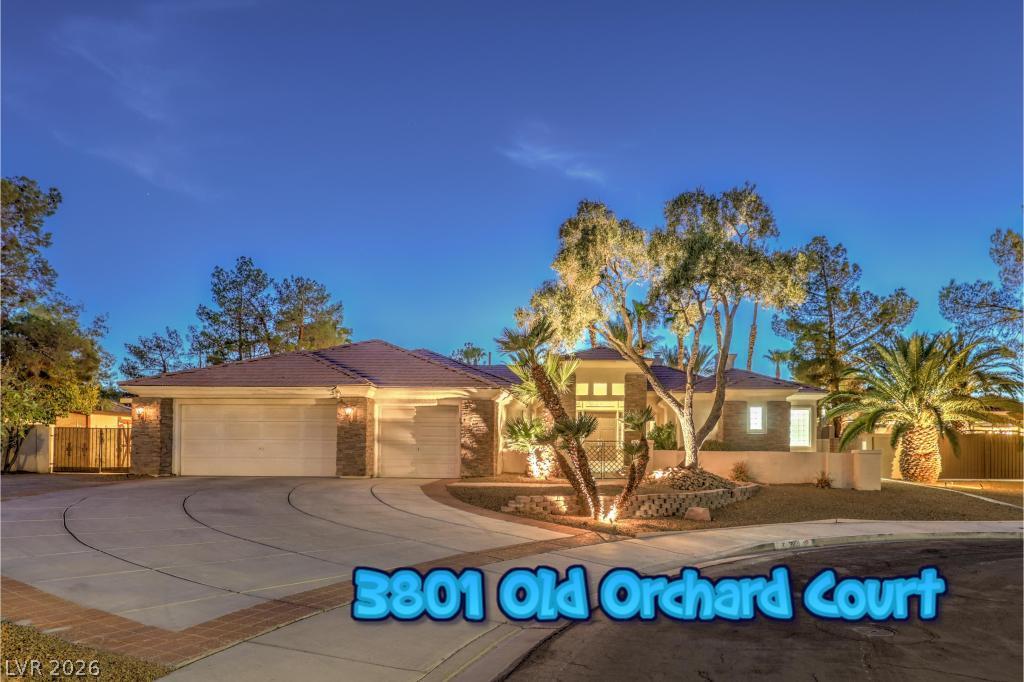


Welcome to a seamless blend of luxury and leisure nestled at the end of a peaceful cul-de-sac! This sprawling single-story four bedroom residence offers nearly 2,800 square feet of thoughtfully designed living space on an oversized 14,375 square foot lot with established landscaping – perfect for those seeking space, privacy, and exceptional amenities.
Step through the gated courtyard and into a grand living/game room featuring a dramatic stone-accent fireplace, 10′ ceilings, a wet bar, and new sliding glass doors that reveal a stunning backyard oasis. Unwind or host guests in style with a heated pool and spa, a large covered patio for relaxing enjoyment, and a shaded gazebo—creating the ultimate outdoor retreat.
Bring your RV or boat with confidence: Dedicated covered side space, paved parking for your BIG toys, and a three-car garage provide ample space for all your vehicles and toys, plus there’s no HOA!
Inside, the gourmet kitchen boasts shaker cabinets, granite countertops, stainless steel appliances, a walk-in pantry, an island overlooking the family room, and dining area with another direct access new sliding glass door to the backyard. The expansive second bedroom is ideal for guests, a gym, or a home office. The luxurious spacious primary suite features a three-way stone fireplace, private pool access with another new sliding glass door, a sitting area, walk-in closet, dual sinks, a make-up vanity, ADA-accessible shower, and a soaking tub.
Additional Features include, a large tranquil KOI Pond with full filtration system and pump for water features, beautiful wood laminate flooring, 6 inch baseboards, and shutters. Enjoy peace of mind and energy savings with a 3-year old, fully paid-off 11.2 kW solar system (no loan!) under warranty. Ample storage with a Tuff Shed and garage cabinets. Experience true single-story living with no HOA, premium features, and endless possibilities—all in one incredible property.
Step through the gated courtyard and into a grand living/game room featuring a dramatic stone-accent fireplace, 10′ ceilings, a wet bar, and new sliding glass doors that reveal a stunning backyard oasis. Unwind or host guests in style with a heated pool and spa, a large covered patio for relaxing enjoyment, and a shaded gazebo—creating the ultimate outdoor retreat.
Bring your RV or boat with confidence: Dedicated covered side space, paved parking for your BIG toys, and a three-car garage provide ample space for all your vehicles and toys, plus there’s no HOA!
Inside, the gourmet kitchen boasts shaker cabinets, granite countertops, stainless steel appliances, a walk-in pantry, an island overlooking the family room, and dining area with another direct access new sliding glass door to the backyard. The expansive second bedroom is ideal for guests, a gym, or a home office. The luxurious spacious primary suite features a three-way stone fireplace, private pool access with another new sliding glass door, a sitting area, walk-in closet, dual sinks, a make-up vanity, ADA-accessible shower, and a soaking tub.
Additional Features include, a large tranquil KOI Pond with full filtration system and pump for water features, beautiful wood laminate flooring, 6 inch baseboards, and shutters. Enjoy peace of mind and energy savings with a 3-year old, fully paid-off 11.2 kW solar system (no loan!) under warranty. Ample storage with a Tuff Shed and garage cabinets. Experience true single-story living with no HOA, premium features, and endless possibilities—all in one incredible property.
Property Details
Price:
$775,000
MLS #:
2810395
Status:
Active
Beds:
4
Baths:
3
Type:
Single Family
Subtype:
SingleFamilyResidence
Subdivision:
Torrey Pines 20
Listed Date:
Aug 21, 2026
Finished Sq Ft:
2,769
Total Sq Ft:
2,769
Lot Size:
14,375 sqft / 0.33 acres (approx)
Year Built:
1995
Schools
Elementary School:
Tobler, R. E.,Tobler, R. E.
Middle School:
Molasky I
High School:
Cheyenne
Interior
Appliances
Built In Gas Oven, Dryer, Dishwasher, Gas Cooktop, Disposal, Gas Water Heater, Microwave, Refrigerator, Water Heater, Washer
Bathrooms
2 Full Bathrooms, 1 Half Bathroom
Cooling
Central Air, Electric, Two Units
Fireplaces Total
2
Flooring
Laminate, Tile
Heating
Central, Gas
Interior Features
Bathroomon Main Level, Bedroom On Main Level, Ceiling Fans, Full Bath On Main Level, Handicap Access, Primary Downstairs, Window Treatments, Programmable Thermostat
Laundry Features
Gas Dryer Hookup, Laundry Room
Exterior
Accessibility Features
Low Threshold Shower, Accessibility Features
Architectural Style
One Story
Association Amenities
None
Attached Garage YN
1
Direction Faces
North
Exterior Features
Barbecue, Courtyard, Handicap Accessible, Patio, Private Yard, Shed, Irrigation Sprinklers
Fencing
Block, Back Yard, Rv Gate
Garage Spaces
3
Green Energy Efficient
Windows, Solar Panels
Lot Features
Quarter To One Acre, Cul De Sac, Drip Irrigation Bubblers, Desert Landscaping, Landscaped
Other Structures
Sheds
Parking Features
Attached, Exterior Access Door, Finished Garage, Garage, Garage Door Opener, Inside Entrance, Private, Rv Gated, Rv Access Parking, Rv Covered, Rv Paved, Shelves, Storage
Patio And Porch Features
Covered, Patio
Roof
Tile
Spa Features
In Ground
Stories
1
View
Mountains
Window Features
Blinds, Double Pane Windows, Plantation Shutters
Financial
Taxes
$4,088
Directions
From West Alexander Rd, and North Maverik Street. Go South on N Maverik, Then go West on W Foxcroft Ave, then Left on Old Orchard Court. The Home is at the End of The Cul-De-Sac on the Right.
Map
Contact Us
Mortgage Calculator
Similar Listings Nearby




3801 Old Orchard Court
Las Vegas, NV