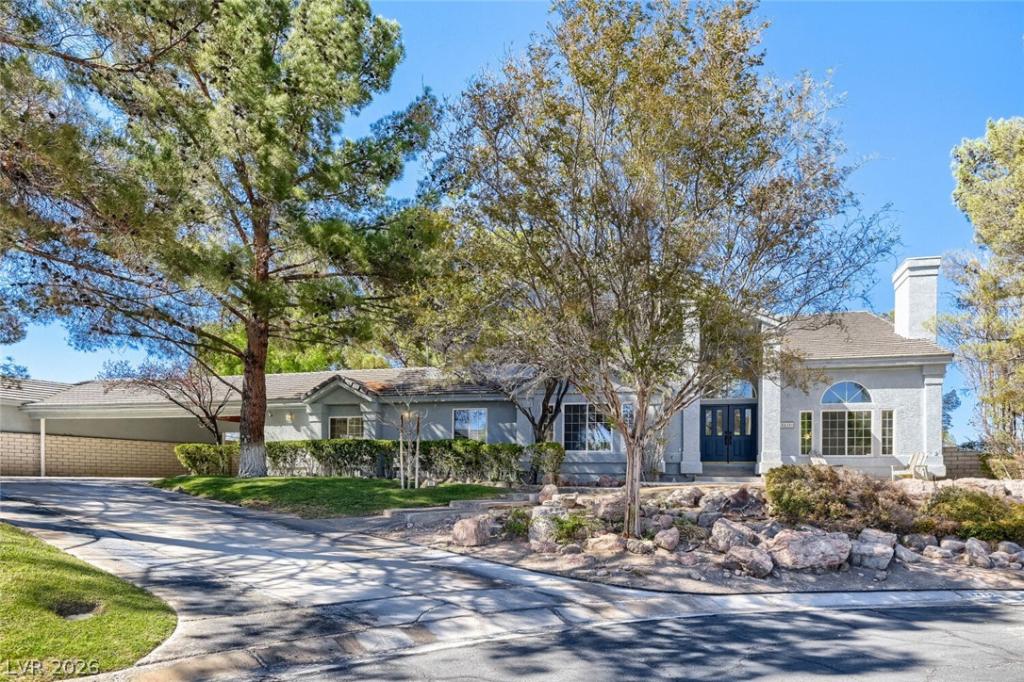


Completely reimagined and renovated two years ago, 8415 Del Vista Ct is a sophisticated luxury residence set on an oversized half-acre lot, where exceptional craftsmanship meets thoughtful modern design. Essentially taken down to the studs, the home features new flooring, paint, baseboards, plumbing, lighting, hardware, Cat-6 wiring, and countless custom finishes throughout.
The redesigned kitchen and dining area feature custom cabinetry, floating shelves, quartz counters and waterfall island, Venetian plaster range hood, gas range with dual ovens, two panel-ready dishwashers, pot filler, custom pantry, and designer tile. The adjacent piano lounge is a true showpiece with custom bookshelves, hidden Murphy door, Venetian plaster fireplace, fully appointed bar, and glass-enclosed wine room.
Additional living spaces include a custom media room, multiple offices, and workout room. The primary suite features a custom lime-wash wall and architectural acoustic paneling with integrated lighting, while the spa-inspired bath offers a luxurious wet room, soaking tub, multi-function shower, and custom closet with stacked laundry.
The expansive backyard offers real grass, while the property also provides RV parking, parking for up to six vehicles, and a separate climate-controlled workshop—an exceptional combination of space, flexibility, and utility. Ideally located with convenient access to golf, shopping, dining, and the best of Las Vegas, this turnkey residence delivers luxury, privacy, and functionality in equal measure.
The redesigned kitchen and dining area feature custom cabinetry, floating shelves, quartz counters and waterfall island, Venetian plaster range hood, gas range with dual ovens, two panel-ready dishwashers, pot filler, custom pantry, and designer tile. The adjacent piano lounge is a true showpiece with custom bookshelves, hidden Murphy door, Venetian plaster fireplace, fully appointed bar, and glass-enclosed wine room.
Additional living spaces include a custom media room, multiple offices, and workout room. The primary suite features a custom lime-wash wall and architectural acoustic paneling with integrated lighting, while the spa-inspired bath offers a luxurious wet room, soaking tub, multi-function shower, and custom closet with stacked laundry.
The expansive backyard offers real grass, while the property also provides RV parking, parking for up to six vehicles, and a separate climate-controlled workshop—an exceptional combination of space, flexibility, and utility. Ideally located with convenient access to golf, shopping, dining, and the best of Las Vegas, this turnkey residence delivers luxury, privacy, and functionality in equal measure.
Property Details
Price:
$1,350,000
MLS #:
2821688
Status:
Active
Beds:
4
Baths:
3
Type:
Single Family
Subtype:
SingleFamilyResidence
Subdivision:
PK Estates
Listed Date:
Sep 24, 2026
Finished Sq Ft:
4,194
Total Sq Ft:
4,194
Lot Size:
22,651 sqft / 0.52 acres (approx)
Year Built:
1994
Schools
Elementary School:
Snyder, Don and Dee,Snyder, Don and Dee
Middle School:
Faiss, Wilbur & Theresa
High School:
Sierra Vista High
Interior
Appliances
Built In Gas Oven, Double Oven, Dryer, Dishwasher, Electric Water Heater, Gas Cooktop, Disposal, Microwave, Refrigerator, Water Heater, Washer
Bathrooms
1 Full Bathroom, 1 Three Quarter Bathroom, 1 Half Bathroom
Cooling
Central Air, Electric, Two Units
Fireplaces Total
2
Flooring
Carpet, Luxury Vinyl Plank, Tile
Heating
Central, Electric, Propane, Multiple Heating Units
Interior Features
Bathroomon Main Level, Ceiling Fans, Half Bathon Main Level, Central Vacuum, Programmable Thermostat
Laundry Features
Electric Dryer Hookup, Laundry Closet, Main Level, Laundry Room, Upper Level
Levels
Multi Split
Exterior
Architectural Style
Two Story, Custom, Tri Level
Association Amenities
None
Attached Garage YN
1
Construction Materials
Frame, Stucco
Direction Faces
South
Exterior Features
Built In Barbecue, Balcony, Barbecue, Patio, Private Yard, Sprinkler Irrigation
Fencing
Block, Back Yard
Garage Spaces
4
Green Energy Efficient
Windows
Lot Features
Quarter To One Acre, Cul De Sac, Drip Irrigation Bubblers, Landscaped, No Rear Neighbors, Trees
Other Structures
Workshop
Parking Features
Attached Carport, Air Conditioned Garage, Attached, Detached, Epoxy Flooring, Finished Garage, Garage, Inside Entrance, Private, Rv Access Parking, Rv Covered, Shelves, Storage, Tandem, Workshop In Garage
Patio And Porch Features
Balcony, Covered, Patio
Roof
Tile
Stories
2
View
Mountains
Window Features
Double Pane Windows
Financial
HOA Fee
$100
HOA Fee Frequency
SemiAnnually
HOA Includes
Water
HOA Name
PK Estates
HOA Phone
702-265-5991
Taxes
$4,029
Directions
From I-215 and Durango – South on Durango – Left on Wigwam – Left on Del Vista – House is at the end of the street on the Left.
Map
Contact Us
Mortgage Calculator
Similar Listings Nearby

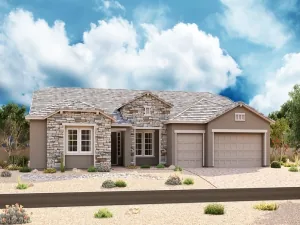


8415 Del Vista Court
Las Vegas, NV