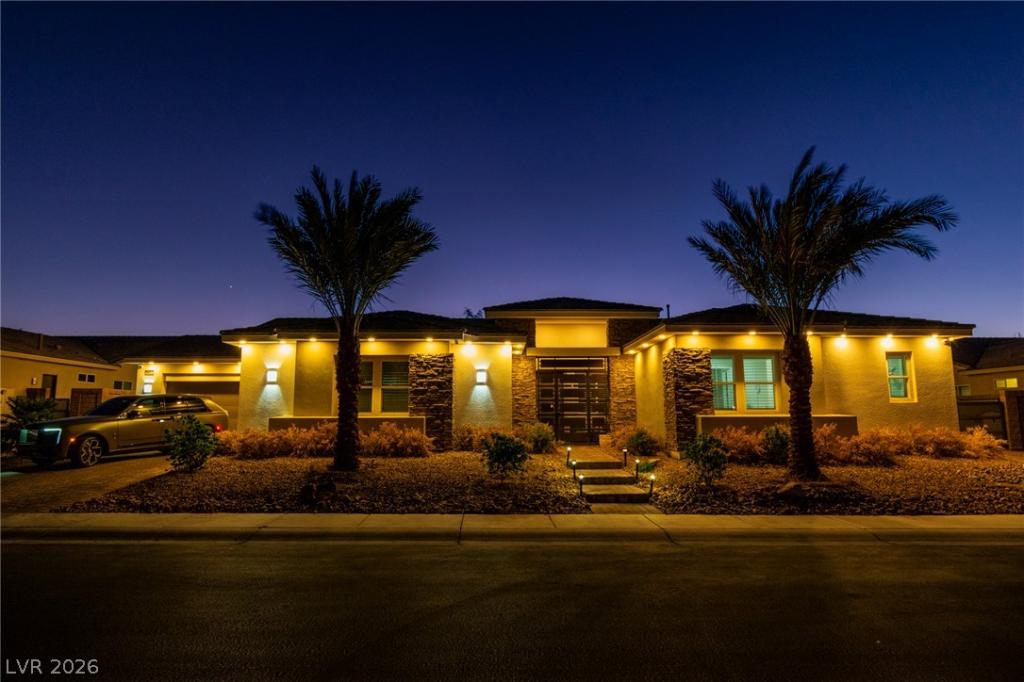


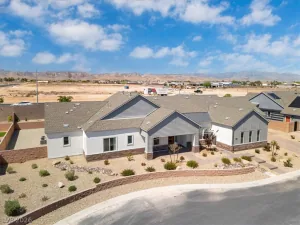
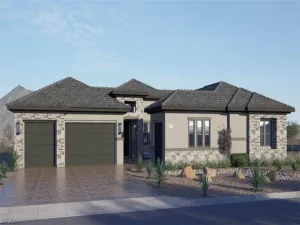
A stunning single-story home in Brookshire Estates. The half-acre lot boasts an oversized solar-heated pool and large spa, basketball half-court, turf play area, raised planters, a covered patio with remote sun shades, and RV parking. The thoughtful high-ceiling floor plan opens a large living room to the spacious chef’s kitchen. A beautiful quartzite waterfall edge countertop turns the huge island into a showpiece. While a private room behind the kitchen makes for a perfect game room or office. A separate dining or office area sits off the main entrance. The primary bedroom has patio access and plenty of room for a seating area. A remodeled primary bath features a relaxing stand-alone tub and a separate shower. An additional 4 rooms are separate from the primary. An entertainer’s dream inside and out, ready for the Summer months. has 2 EV chargers for Tesla & Rivian, Security Cameras, Custom Closets and Pantry Cabinetry, and recessed lighting throughout.
Property Details
Price:
$1,690,000
MLS #:
2817350
Status:
Active
Beds:
5
Baths:
4
Type:
Single Family
Subtype:
SingleFamilyResidence
Subdivision:
Brookshire
Listed Date:
Sep 9, 2026
Finished Sq Ft:
4,096
Total Sq Ft:
4,096
Lot Size:
21,344 sqft / 0.49 acres (approx)
Year Built:
2016
Schools
Elementary School:
Steele, Judith D.,Steele, Judith D.
Middle School:
Canarelli Lawrence & Heidi
High School:
Sierra Vista High
Interior
Appliances
Dryer, Dishwasher, Gas Cooktop, Disposal, Microwave, Refrigerator, Washer
Bathrooms
3 Full Bathrooms, 1 Half Bathroom
Cooling
Central Air, Electric
Flooring
Carpet, Tile
Heating
Central, Gas
Interior Features
Bathroomon Main Level, Bedroom On Main Level, Ceiling Fans, Primary Downstairs, Window Treatments
Laundry Features
Gas Dryer Hookup, Laundry Room
Exterior
Architectural Style
One Story
Association Amenities
Gated
Attached Garage YN
1
Direction Faces
East
Exterior Features
Patio, Private Yard
Fencing
Block, Back Yard
Garage Spaces
4
Green Energy Efficient
Windows
Lot Features
Quarter To One Acre, Front Yard, Sprinklers In Rear, Sprinklers In Front
Parking Features
Attached, Garage, Garage Door Opener, Private, Rv Gated, Rv Access Parking
Patio And Porch Features
Covered, Patio
Roof
Tile
Security Features
Security System Owned
Spa Features
Above Ground, Outdoor Hot Tub, Solar Heat
Stories
1
Window Features
Double Pane Windows, Window Treatments
Financial
HOA Fee
$133
HOA Fee Frequency
Monthly
HOA Includes
AssociationManagement
HOA Name
Brookshire
HOA Phone
702-362-6262
Taxes
$9,797
Directions
South on Durango from 215. Left on Mistral, straight to the Estates gate. Through the gate make first right, second home on the right.
Map
Contact Us
Mortgage Calculator
Similar Listings Nearby



8233 Sweetwater Creek Way
Las Vegas, NV