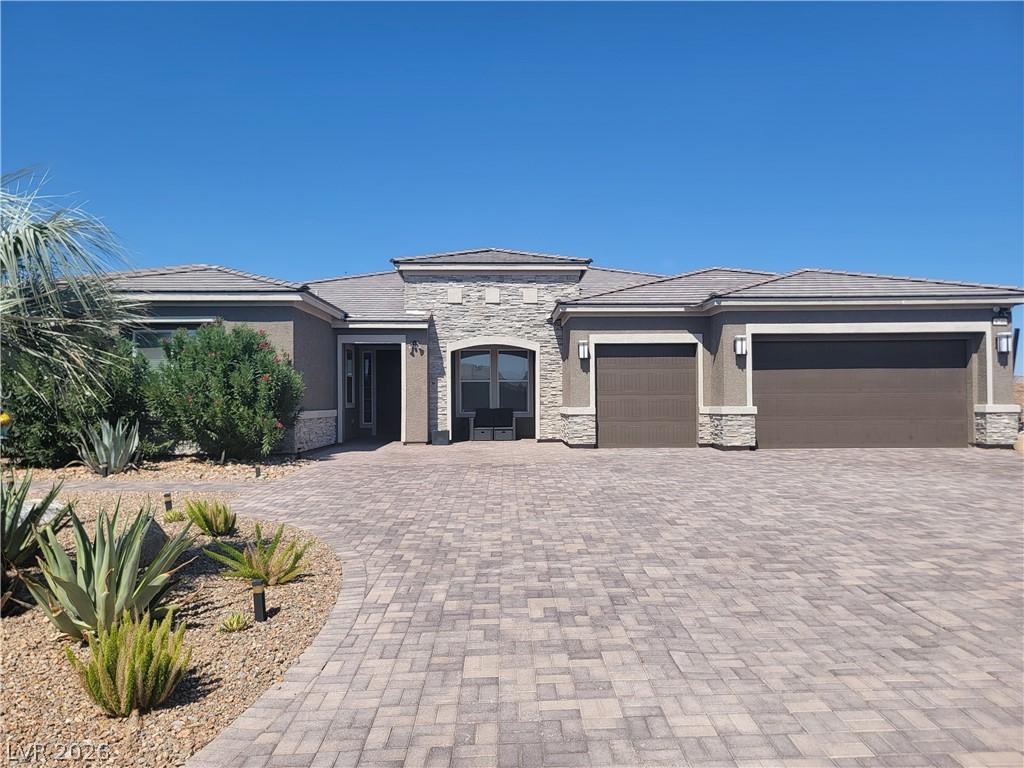


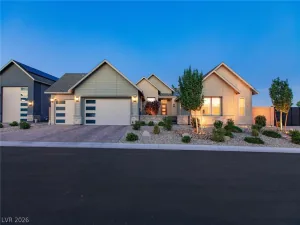
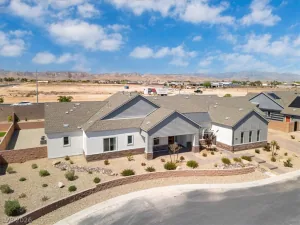
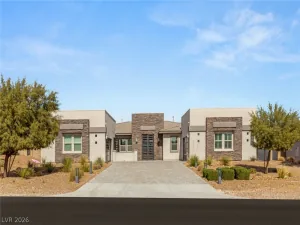
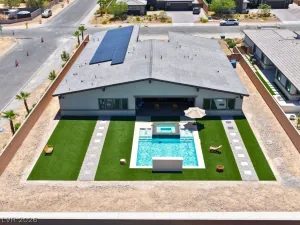
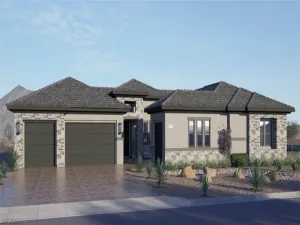
An extraοrdіnary 40′ x 40′ hеаted ѕаltwаter pool and spa ѕetѕ the stage for this private resort-style estate on a secluded lot in Southwest Las Vegas. Built in 2021, this exceptional single-story residence offers over 4,000 square feet of thoughtfully designed living with four bedrooms, a dedicated office, media room, and an open-concept floor plan that blends luxury with everyday comfort.
The gourmet kitchen is designed for entertaining, featuring an oversized quartz island, premium appliances, two dishwashers, beverage refrigerators, custom cabinetry with pull-out storage throughout, and a spacious walk-in pantry.
Every detail reflects quality craftsmanship, including upgraded insulation, hardwired Ethernet, EV charging, and premium finishes throughout. Complete with RV parking, a three-car garage, mature landscaping, this turnkey estate offers a rare opportunity to enjoy resort-style living in exceptional privacy.
(All furniture negotiable)
The gourmet kitchen is designed for entertaining, featuring an oversized quartz island, premium appliances, two dishwashers, beverage refrigerators, custom cabinetry with pull-out storage throughout, and a spacious walk-in pantry.
Every detail reflects quality craftsmanship, including upgraded insulation, hardwired Ethernet, EV charging, and premium finishes throughout. Complete with RV parking, a three-car garage, mature landscaping, this turnkey estate offers a rare opportunity to enjoy resort-style living in exceptional privacy.
(All furniture negotiable)
Property Details
Price:
$1,625,000
MLS #:
2798965
Status:
Active
Beds:
4
Baths:
4
Type:
Single Family
Subtype:
SingleFamilyResidence
Subdivision:
Jerlyn St & W Ford Ave
Listed Date:
Jul 9, 2026
Finished Sq Ft:
4,047
Total Sq Ft:
4,047
Lot Size:
25,700 sqft / 0.59 acres (approx)
Year Built:
2021
Schools
Elementary School:
Steele, Judith D.,Steele, Judith D.
Middle School:
Canarelli Lawrence & Heidi
High School:
Sierra Vista High
Interior
Appliances
Built In Gas Oven, Convection Oven, Double Oven, Dryer, Dishwasher, Energy Star Qualified Appliances, Gas Cooktop, Disposal, Microwave, Refrigerator, Water Softener Owned, Tankless Water Heater, Wine Refrigerator, Washer
Bathrooms
3 Full Bathrooms, 1 Half Bathroom
Cooling
Central Air, Electric, Energy Star Qualified Equipment, Two Units
Fireplaces Total
1
Flooring
Tile
Heating
Central, Gas, High Efficiency, Multiple Heating Units, Zoned
Interior Features
Bedroom On Main Level, Ceiling Fans, Primary Downstairs, Window Treatments, Programmable Thermostat
Laundry Features
Gas Dryer Hookup, Main Level, Laundry Room
Exterior
Architectural Style
One Story
Attached Garage YN
1
Direction Faces
South
Exterior Features
Barbecue, Porch, Patio, Private Yard, Shed, Sprinkler Irrigation
Fencing
Block, Full
Garage Spaces
3
Green Energy Efficient
Windows, Hvac
Lot Features
Quarter To One Acre, Back Yard, Drip Irrigation Bubblers, Sprinklers In Rear, Sprinklers In Front, Landscaped, Synthetic Grass, Sprinklers Timer, Trees
Other Structures
Sheds
Parking Features
Attached, Electric Vehicle Charging Stations, Garage, Private, Rv Gated, Rv Access Parking
Patio And Porch Features
Covered, Patio, Porch
Roof
Tile
Security Features
Prewired, Security System Owned
Spa Features
In Ground, Outdoor Hot Tub
Stories
1
View
City, Mountains
Window Features
Blinds, Double Pane Windows, Low Emissivity Windows, Window Treatments
Financial
HOA Fee
$36
HOA Fee Frequency
Monthly
HOA Includes
AssociationManagement
HOA Name
Pinnacle
HOA Phone
702-405-3300
Taxes
$12,330
Directions
Cross streets are Buffalo and Ford, it’s a private drive way on the east side of the road, no gate (optional through HOA approval if wanted).
Map
Contact Us
Mortgage Calculator
Similar Listings Nearby



8740 South Pioneer Way
Las Vegas, NV