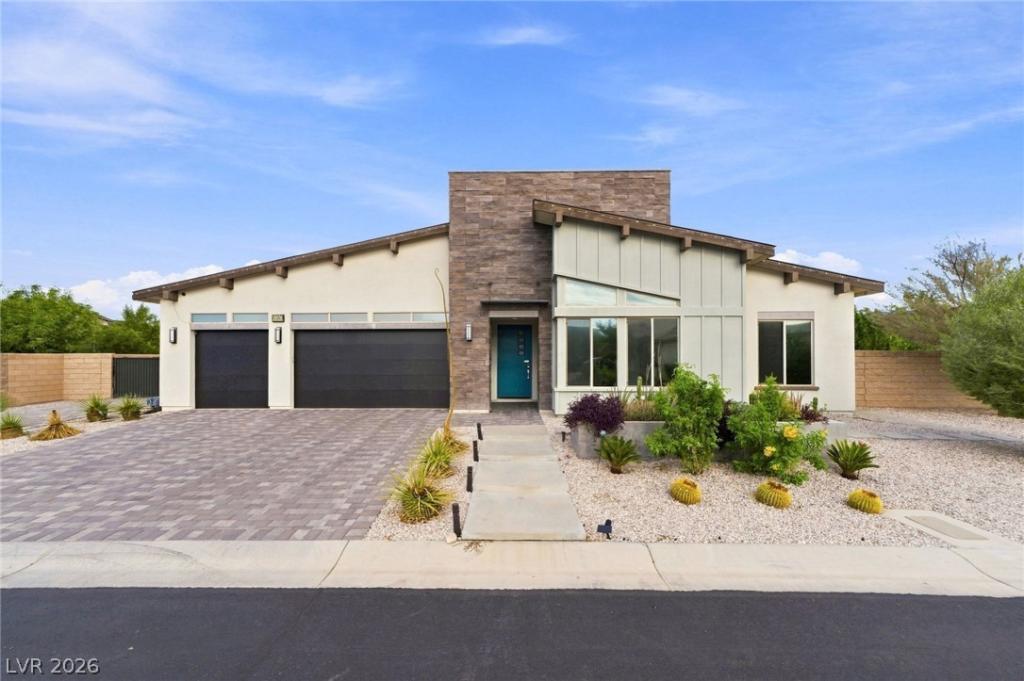


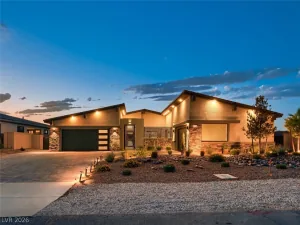
Beautifully appointed single-story home situated on nearly half an acre in Southwest Las Vegas, offering 3,064 sq. ft. in the main residence plus a detached 450 sq. ft. casita with kitchenette and private bath. Inside, enjoy hardwood floors, vaulted ceilings, and a chef-inspired kitchen featuring a 48” six-burner range, pot filler, custom hood, waterfall island, walk-in pantry, and separate butler’s pantry with second refrigerator, sink, and warming station. The private primary suite features a soaking tub, dual-head shower, floating vanities, and custom closet built-ins. Pocketing glass doors open to an expansive backyard with a covered patio, built-in BBQ, pool and spa, play area, fenced dog run, and RV or boat parking. The versatile casita is ideal for guests, a home office, gym, or pool house. A rare combination of space, privacy, and thoughtful upgrades!
Property Details
Price:
$1,600,000
MLS #:
2817362
Status:
Active
Beds:
3
Baths:
4
Type:
Single Family
Subtype:
SingleFamilyResidence
Subdivision:
Cimarron & Camero
Listed Date:
Sep 9, 2026
Finished Sq Ft:
3,064
Total Sq Ft:
3,064
Lot Size:
20,038 sqft / 0.46 acres (approx)
Year Built:
2017
Schools
Elementary School:
Snyder, Don and Dee,Snyder, Don and Dee
Middle School:
Faiss, Wilbur & Theresa
High School:
Sierra Vista High
Interior
Appliances
Built In Electric Oven, Double Oven, Dryer, Dishwasher, Disposal, Microwave, Refrigerator, Washer
Bathrooms
2 Full Bathrooms, 1 Three Quarter Bathroom, 1 Half Bathroom
Cooling
Central Air, Electric, Two Units
Fireplaces Total
1
Flooring
Ceramic Tile, Hardwood
Heating
Central, Gas, Multiple Heating Units
Interior Features
Bedroom On Main Level, Ceiling Fans, Full Bath On Main Level, Primary Downstairs, Window Treatments, Programmable Thermostat
Laundry Features
Cabinets, Gas Dryer Hookup, Main Level, Laundry Room, Sink
Exterior
Architectural Style
One Story
Association Amenities
None
Attached Garage YN
1
Direction Faces
West
Exterior Features
Built In Barbecue, Barbecue, Dog Run, Porch, Patio, Private Yard, Sprinkler Irrigation
Fencing
Block, Back Yard
Garage Spaces
3
Green Energy Efficient
Windows, Solar Panels
Lot Features
Quarter To One Acre, Cul De Sac, Drip Irrigation Bubblers, Landscaped, Rocks, Synthetic Grass, Trees
Parking Features
Attached, Epoxy Flooring, Garage, Garage Door Opener, Inside Entrance, Private, Rv Gated, Rv Access Parking, Rv Paved
Patio And Porch Features
Patio, Porch
Roof
Pitched, Tile
Stories
1
Window Features
Double Pane Windows, Low Emissivity Windows
Financial
HOA Fee
$148
HOA Fee Frequency
Monthly
HOA Includes
AssociationManagement
HOA Name
Meridian
HOA Phone
702-458-2580
Taxes
$10,137
Directions
Turn onto S Buffalo Dr Turn right onto W Windmill Ln Turn left onto S Cimarron Rd Turn left onto Indigo Ranch Ave. Turn right onto Mojave Creek Ct
Map
Contact Us
Mortgage Calculator
Similar Listings Nearby




8380 Mojave Creek Court
Las Vegas, NV