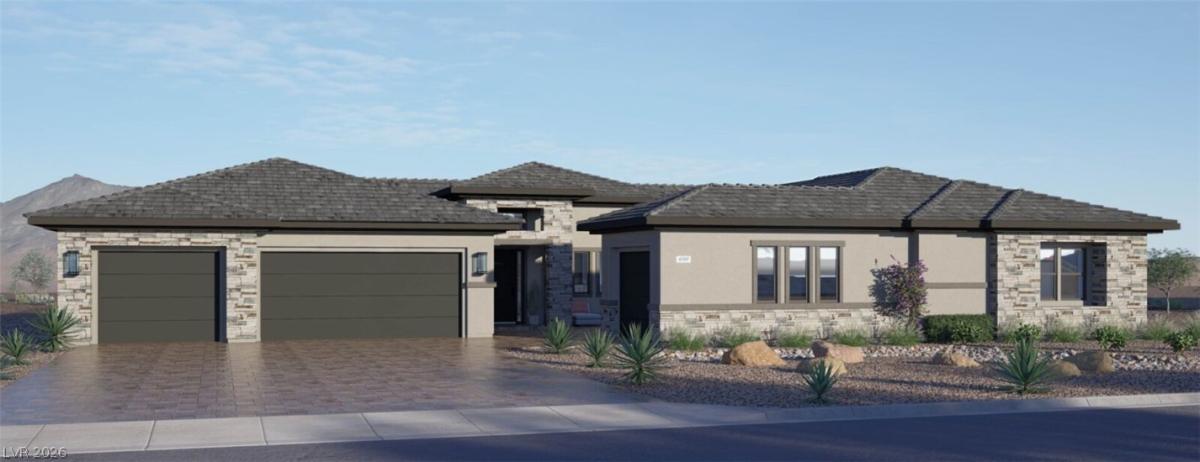


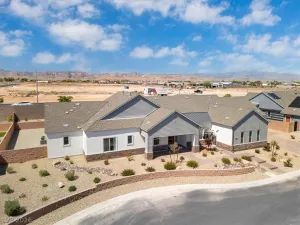
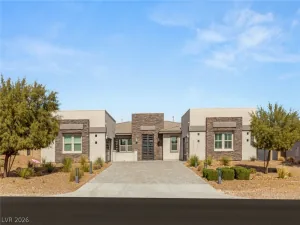
Discover a sophisticated design in this stunning NEW BUILD, a PINNACLE HOME offering an exceptional opportunity for refined living. A beautiful courtyard entrance sets a welcoming tone, hinting at the thoughtful design within. The spacious four-car garage provides ample storage and parking. Inside, a large pantry with custom built in pantry system and a dedicated laundry room enhance the home’s practical elegance, ensuring everyday convenience. The stylish kitchen boasts a prep area for additional workspace, featuring upgraded Signature Pkg 3 appliances complemented by a stunning wood hood. Enjoy Taj Mahal waterfall edge countertops, which seamlessly transitions into the spacious great room, complete with a 72-inch Electric fireplace and a 20-foot multi-slider. Features a Flex room equipped with a coffee bar and sliding door, connecting to bedrooms three and four, each with walk-in closets and private ensuites. The primary bedroom serves as a spacious retreat, featuring a generous walk-in with custom built-in closet and a luxurious ensuite complete with a separate soaking tub and an expansive walk-in shower. Two covered patios invite homeowners to enjoy outdoor relaxation and entertaining. Create a desert oasis in this spacious nearly 1/2 ACRE homesite, ready for your personal touch!
Property Details
Price:
$1,690,395
MLS #:
2792636
Status:
Active
Beds:
4
Baths:
5
Type:
Single Family
Subtype:
SingleFamilyResidence
Subdivision:
Brighton
Listed Date:
Jun 25, 2026
Finished Sq Ft:
4,350
Total Sq Ft:
4,350
Year Built:
2026
Schools
Elementary School:
Snyder, Don and Dee,Snyder, Don and Dee
Middle School:
Canarelli Lawrence & Heidi
High School:
Sierra Vista High
Interior
Appliances
Built In Electric Oven, Convection Oven, Double Oven, Dishwasher, Gas Cooktop, Disposal, Microwave
Bathrooms
3 Full Bathrooms, 1 Three Quarter Bathroom, 1 Half Bathroom
Cooling
Central Air, Electric, Two Units
Fireplaces Total
1
Flooring
Tile
Heating
Central, Gas
Interior Features
Bedroom On Main Level, Primary Downstairs
Laundry Features
Cabinets, Gas Dryer Hookup, Laundry Room, Sink
Exterior
Architectural Style
One Story
Attached Garage YN
1
Direction Faces
West
Exterior Features
Barbecue, Courtyard, Patio, Sprinkler Irrigation
Fencing
Block, Back Yard
Garage Spaces
4
Green Energy Efficient
Doors, Windows
Lot Features
Quarter To One Acre, Desert Landscaping, Landscaped, Sprinklers Timer
New Construction YN
1
Parking Features
Attached, Exterior Access Door, Finished Garage, Garage, Garage Door Opener, Inside Entrance, Private
Patio And Porch Features
Patio
Roof
Tile
Security Features
Prewired
Stories
1
Window Features
Double Pane Windows, Low Emissivity Windows
Financial
HOA Fee
$135
HOA Fee 2 Frequency
Monthly
HOA Fee Frequency
Monthly
HOA Includes
AssociationManagement
HOA Name
Brighton HOA
HOA Phone
702-228-0720
Taxes
$16,000
Directions
SALES OFFICE IS located at 9277 Hauck St near Decatur and Serene and the sales office will be your right. *Homesite is located at Shelbourne and Valadez.
Map
Contact Us
Mortgage Calculator
Similar Listings Nearby




8250 Whitburn Court
Las Vegas, NV