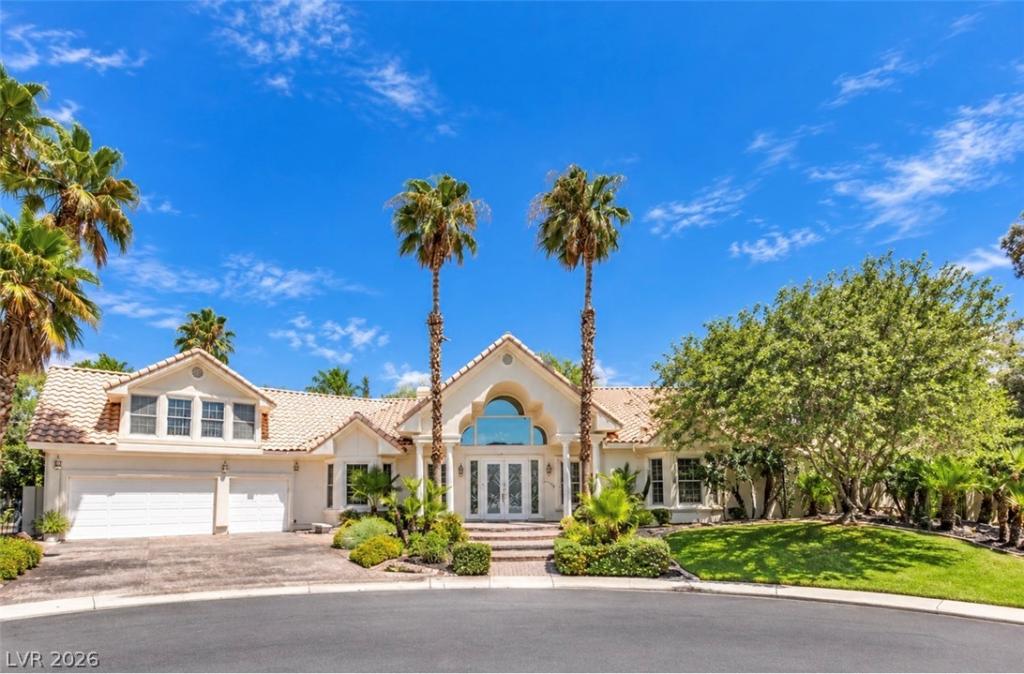


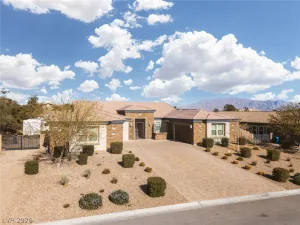
Stunning single story estate on a massive half-acre cul-de-sac lot with 4 bedrooms, 5 baths, a private pool and spa, RV parking and No HOA! Designed for both comfortable living and impressive entertaining, this spacious home welcomes you with an oversized living room highlighted by a warm fireplace and wet bar. The generously sized kitchen features a large center island, granite countertops, double ovens, beautiful travertine flooring and its own fireplace, creating an inviting atmosphere for gatherings and everyday living. Three bedrooms are conveniently located on the main level, including the impressive primary suite featuring a private fireplace, custom walk-in closet and spacious bath with dual sinks, a separate shower and soaking tub. Upstairs, a private secondary suite/guest quarters with its own living room and bath with sauna/steam room provides an ideal retreat for guests or extended family. The true highlight of this property is the lush, tropical inspired backyard, thoughtfully designed to create your own private resort. Enjoy a sparkling pool and spa, covered patio, built-in barbecue, gazebo and fire pit, all surrounded by an expansive setting offering exceptional space for relaxing and entertaining. The generous half-acre lot also provides RV parking and added privacy rarely found, while the absence of an HOA offers additional flexibility. Ideally located just minutes from schools, shopping, dining, freeway access, entertainment and more, this distinctive property combines generous living spaces, impressive indoor and outdoor amenities and a resort style setting into one exceptional home!
Property Details
Price:
$1,250,000
MLS #:
2822504
Status:
Active
Beds:
4
Baths:
5
Type:
Single Family
Subtype:
SingleFamilyResidence
Subdivision:
Sterling Brook Estate
Listed Date:
Oct 29, 2026
Finished Sq Ft:
5,091
Total Sq Ft:
5,091
Lot Size:
23,958 sqft / 0.55 acres (approx)
Year Built:
1997
Schools
Elementary School:
Darnell, Marshall C,Darnell, Marshall C
Middle School:
Escobedo Edmundo
High School:
Centennial
Interior
Appliances
Built In Electric Oven, Double Oven, Dryer, Dishwasher, Gas Cooktop, Disposal, Microwave, Refrigerator, Washer
Bathrooms
5 Full Bathrooms
Cooling
Central Air, Electric, Two Units
Fireplaces Total
3
Flooring
Laminate, Marble, Tile
Heating
Central, Gas, Multiple Heating Units
Interior Features
Bathroomon Main Level, Bedroom On Main Level, Ceiling Fans, Primary Downstairs, Window Treatments, Additional Living Quarters
Laundry Features
Gas Dryer Hookup, Main Level, Laundry Room
Exterior
Architectural Style
One Story
Association Amenities
None
Attached Garage YN
1
Direction Faces
West
Exterior Features
Built In Barbecue, Barbecue, Patio, Private Yard, Shed, Irrigation Sprinklers
Fencing
Block, Back Yard
Garage Spaces
3
Lot Features
Quarter To One Acre, Back Yard, Cul De Sac, Drip Irrigation Bubblers, Desert Landscaping, Front Yard, Irregular Lot, Landscaped, Rocks, Trees
Other Structures
Sheds
Parking Features
Attached, Garage, Garage Door Opener, Inside Entrance, Private, Rv Gated, Rv Access Parking, Rv Paved
Patio And Porch Features
Covered, Patio
Roof
Tile
Spa Features
In Ground
Stories
1
Window Features
Plantation Shutters
Financial
Taxes
$6,381
Directions
From Durango Dr & Tropical Pkwy – West on Tropical Pkwy Past Fort Apache Rd – Right on Crystal Brook Ct – Home on the Right.
Map
Contact Us
Mortgage Calculator
Similar Listings Nearby


6080 Crystal Brook Court
Las Vegas, NV