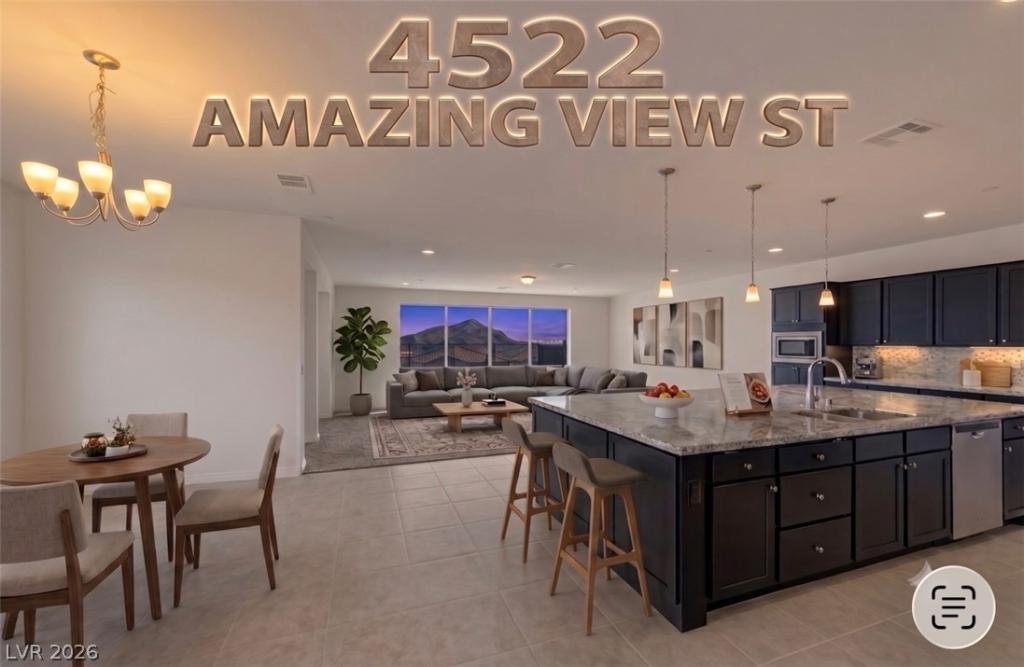


VIEWS, VIEWS, VIEWS! LUXURY LIVING AT ITS FINEST! Experience breathtaking panoramic city views from this stunning 5-bedroom, 4-bath estate offering 5,288 sq. ft. of luxurious living in the highly desirable Lone Mountain area. Designed to impress, this exceptional home seamlessly blends indoor-outdoor living with dramatic 16-foot multi-slide glass doors in the great room and a covered loggia off the primary suite, creating the perfect setting to take in the sparkling Las Vegas skyline. The gourmet kitchen is a chef’s dream, featuring maple espresso cabinetry, granite countertops, a full-height backsplash, an oversized island, stainless steel appliances, a commercial-grade JennAir 6-burner range with griddle and double ovens, plus a 64-inch Sub-Zero-style refrigerator. A spacious 3-car garage with Tesla EV charging adds modern convenience to this impressive property. Enjoy the perfect balance of privacy and accessibility, just minutes from Downtown Summerlin’s premier shopping, dining, and entertainment.
Panoramic views, exceptional design, and an unbeatable location—discover elevated Las Vegas living at its finest!
Panoramic views, exceptional design, and an unbeatable location—discover elevated Las Vegas living at its finest!
Property Details
Price:
$1,449,999
MLS #:
2821719
Status:
Active
Beds:
5
Baths:
4
Type:
Single Family
Subtype:
SingleFamilyResidence
Subdivision:
Peaceful Ridge At Lone Mountain & Puli Phase 7
Listed Date:
Sep 24, 2026
Finished Sq Ft:
5,288
Total Sq Ft:
5,288
Lot Size:
6,970 sqft / 0.16 acres (approx)
Year Built:
2019
Schools
Elementary School:
Conners, Eileen,Conners, Eileen
Middle School:
Leavitt Justice Myron E
High School:
Centennial
Interior
Appliances
Dryer, Energy Star Qualified Appliances, Disposal, Gas Range, Microwave, Refrigerator, Water Heater, Washer
Bathrooms
4 Full Bathrooms
Cooling
Central Air, Electric, Two Units
Fireplaces Total
1
Flooring
Carpet, Ceramic Tile
Heating
Central, Gas, Multiple Heating Units
Interior Features
Bathroomon Main Level, Bedroom On Main Level, Full Bath On Main Level
Laundry Features
Cabinets, Gas Dryer Hookup, Laundry Room, Sink, Upper Level
Exterior
Architectural Style
Two Story
Association Amenities
Gated
Attached Garage YN
1
Construction Materials
Frame, Stucco, Drywall
Direction Faces
West
Exterior Features
Courtyard, Patio, Private Yard, Irrigation Sprinklers
Fencing
Block, Back Yard, Wrought Iron
Garage Spaces
3
Green Energy Efficient
Doors, Windows, Radiant Attic Barrier, Roof
Lot Features
Drip Irrigation Bubblers, Desert Landscaping, Landscaped, Rocks, Sprinklers Timer, Less Than Quarter Acre
Open Parking YN
1
Parking Features
Attached, Electric Vehicle Charging Stations, Garage, Garage Door Opener, Open
Patio And Porch Features
Covered, Patio
Roof
Tile
Security Features
Gated Community
Stories
2
View
City, Mountains, Strip View
Window Features
Double Pane Windows, Low Emissivity Windows
Financial
HOA Fee
$74
HOA Fee Frequency
Monthly
HOA Name
Hidden Hills
HOA Phone
702-766-4444
Taxes
$7,695
Directions
From 215 and Lone Mountain, West on Lone Mountain, Left on Cliff Shadows, Right on Peaceful Dawn, go
through gate, Right on Amazing View.
Map
Contact Us
Mortgage Calculator
Similar Listings Nearby




4522 Amazing View Street
Las Vegas, NV