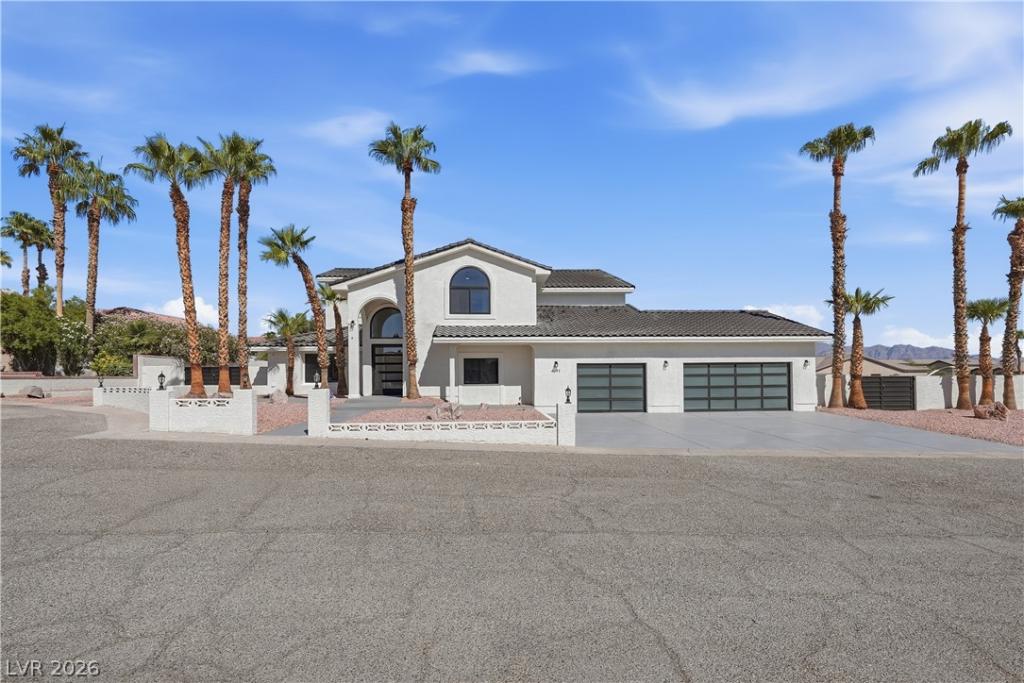


If you like everything BRAND NEW, this is for you! This sprawling estate comes fully equipped with top-of-the-line upgrades at every turn. Enjoy ultimate peace of mind with a brand-new dual-zone HVAC system, new pool equipment and fresh plastering, all new windows and custom doors, and no deferred maintenance.
Step into the expansive primary suite—your personal sanctuary featuring dual vanities, custom dual walk-in closets, and a private sauna for a spa-like experience every day.
Every high-value component has been thoughtfully replaced:
Brand-new high-grade garage doors with new motors.
New water softener and water heaters.
Custom designer cabinetry and quartz countertops throughout.
New pool plastering, tile, coping, lighting, and pool deck.
NO HOA with corner lot.
A hidden pantry with an induction cooktop and downdraft.
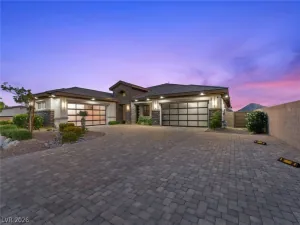
4 car garage with new epoxy.
Ground floor bedroom with private bath.
Lone Mountain and only 10 minute drive to Summerlin.
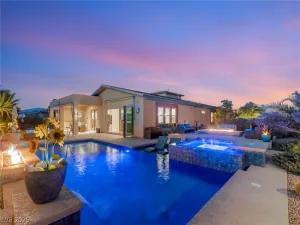
If you love outdoor living, this backyard is a private oasis. Take a dip in the deep-water 10ft pool or entertain on the massive covered patio. Set on a sprawling half-acre flat lot, the property includes dedicated RV/boat parking with brand-new double side gates to maximize utility, backed by a completely redesigned, automated irrigation system and low-maintenance landscaping. Enjoy low water costs with the community well connection, all enclosed by freshly updated exterior stucco walls for pristine curb appeal.
Inside, the light-filled, open-concept floor plan provides endless flexibility with multiple rooms to customize for a home gym or game room. Soar into comfort under 12ft ceilings anchored by a stunning modern chandelier, highlighting the massive living areas and a convenient main-level guest suite with an ensuite bath.
Step into the expansive primary suite—your personal sanctuary featuring dual vanities, custom dual walk-in closets, and a private sauna for a spa-like experience every day.
Every high-value component has been thoughtfully replaced:
Brand-new high-grade garage doors with new motors.
New water softener and water heaters.
Custom designer cabinetry and quartz countertops throughout.
New pool plastering, tile, coping, lighting, and pool deck.
NO HOA with corner lot.
A hidden pantry with an induction cooktop and downdraft.
4 car garage with new epoxy.
Ground floor bedroom with private bath.
Lone Mountain and only 10 minute drive to Summerlin.
If you love outdoor living, this backyard is a private oasis. Take a dip in the deep-water 10ft pool or entertain on the massive covered patio. Set on a sprawling half-acre flat lot, the property includes dedicated RV/boat parking with brand-new double side gates to maximize utility, backed by a completely redesigned, automated irrigation system and low-maintenance landscaping. Enjoy low water costs with the community well connection, all enclosed by freshly updated exterior stucco walls for pristine curb appeal.
Inside, the light-filled, open-concept floor plan provides endless flexibility with multiple rooms to customize for a home gym or game room. Soar into comfort under 12ft ceilings anchored by a stunning modern chandelier, highlighting the massive living areas and a convenient main-level guest suite with an ensuite bath.
Property Details
Price:
$1,800,000
MLS #:
2819871
Status:
Active
Beds:
4
Baths:
4
Type:
Single Family
Subtype:
SingleFamilyResidence
Subdivision:
Municipal Gold Course Est-Unit
Listed Date:
Oct 9, 2026
Finished Sq Ft:
4,840
Total Sq Ft:
4,840
Lot Size:
21,780 sqft / 0.50 acres (approx)
Year Built:
1993
Schools
Elementary School:
Allen, Dean La Mar,Allen, Dean La Mar
Middle School:
Leavitt Justice Myron E
High School:
Centennial
Interior
Appliances
Built In Electric Oven, Double Oven, Dryer, Dishwasher, Electric Cooktop, Disposal, Refrigerator, Water Purifier, Wine Refrigerator, Washer
Bathrooms
3 Full Bathrooms, 1 Half Bathroom
Cooling
Central Air, Electric, Two Units
Fireplaces Total
1
Flooring
Luxury Vinyl Plank, Tile
Heating
Central, Propane, Multiple Heating Units
Interior Features
Bathroomon Main Level, Bedroom On Main Level, Ceiling Fans, Programmable Thermostat
Laundry Features
Cabinets, Electric Dryer Hookup, Laundry Closet, Main Level, Laundry Room, Sink
Exterior
Architectural Style
Two Story
Association Amenities
None
Attached Garage YN
1
Direction Faces
South
Exterior Features
Balcony, Exterior Steps, Patio, Private Yard
Fencing
Back Yard, Stucco Wall
Garage Spaces
4
Lot Features
Quarter To One Acre, Corner Lot, Cul De Sac, Desert Landscaping, Sprinklers In Front, Landscaped, No Rear Neighbors, Trees
Open Parking YN
1
Parking Features
Attached, Exterior Access Door, Epoxy Flooring, Garage, Garage Door Opener, Inside Entrance, Open, Private, Rv Gated, Rv Access Parking
Patio And Porch Features
Balcony, Covered, Patio
Roof
Tile
Stories
2
View
Mountains
Financial
Taxes
$6,854
Directions
Take exit 32 off 215 onto w lone mountain rd then right onto north tee pee.
Map
Contact Us
Mortgage Calculator
Similar Listings Nearby




4691 North Tee Pee Lane
Las Vegas, NV