

OPEN HOUSE SATURDAY OCTOBER 17, 10a-3p
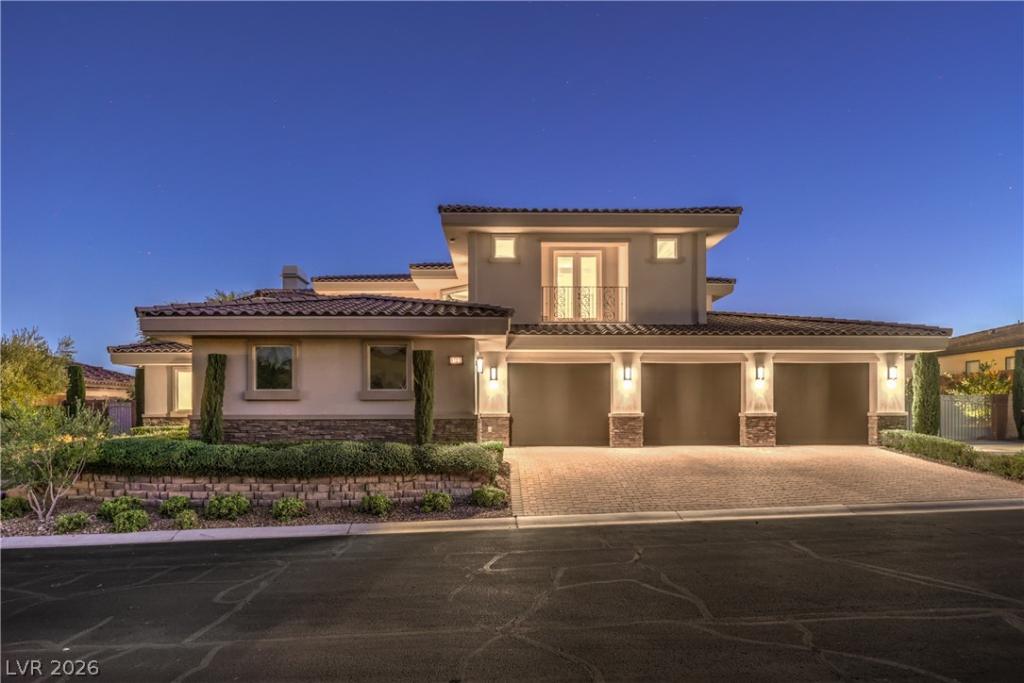
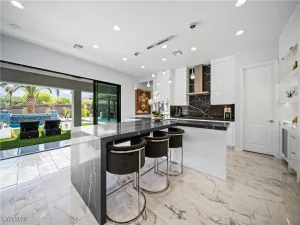
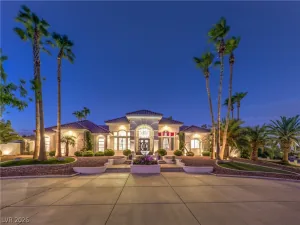
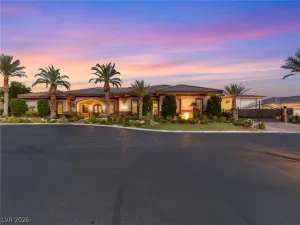
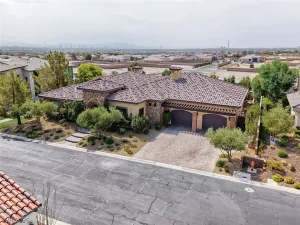
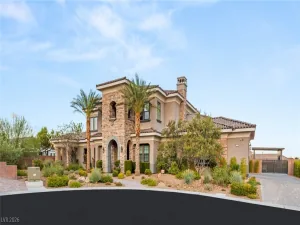
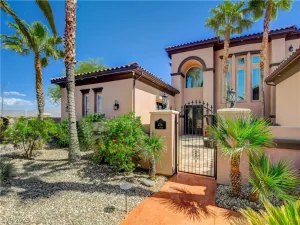
Experience luxury living in this custom Northwest Las Vegas home, where full Strip and mountain views, RV parking, and an attached casita create an exceptional combination of scenery, space, and versatility. Dramatic double-height ceilings elevate the expansive interiors, with a formal living room for entertaining and a warm, inviting family room for everyday relaxation. The oversized chef’s kitchen features a huge island, walk-in pantry, dual dishwashers, and a commercial-grade range, offering ample room for cooking and gathering. The attached casita adds flexibility for guests or extended stays, while RV parking provides valuable space for your recreational vehicle and the freedom to keep your next adventure close to home. From the mountain backdrop to the glittering Strip skyline, the views bring a distinctly Las Vegas setting to this impressive custom residence.
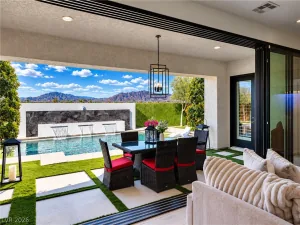
Master suite, 2 large En-suites, and large laundry area upstairs, 2 large En-suites downstairs plus an office. Pristine condition throughout, this home offers exceptional comfort and flexibility. Entertain effortlessly with a great wet bar, three fireplaces, and seamless indoor-outdoor flow to a nearly half-acre lot featuring a heated sparkling pool and spa and a gated RV parking on the side yard.
Experience luxury living in this custom Northwest Las Vegas home, where full Strip and mountain views, RV parking, and an attached casita create an exceptional combination of scenery, space, and versatility. Dramatic double-height ceilings elevate the expansive interiors, with a formal living room for entertaining and a warm, inviting family room for everyday relaxation. The oversized chef’s kitchen features a huge island, walk-in pantry, dual dishwashers, and a commercial-grade range, offering ample room for cooking and gathering. The attached casita adds flexibility for guests or extended stays, while RV parking provides valuable space for your recreational vehicle and the freedom to keep your next adventure close to home. From the mountain backdrop to the glittering Strip skyline, the views bring a distinctly Las Vegas setting to this impressive custom residence.
Master suite, 2 large En-suites, and large laundry area upstairs, 2 large En-suites downstairs plus an office. Pristine condition throughout, this home offers exceptional comfort and flexibility. Entertain effortlessly with a great wet bar, three fireplaces, and seamless indoor-outdoor flow to a nearly half-acre lot featuring a heated sparkling pool and spa and a gated RV parking on the side yard.
Property Details
Price:
$2,195,000
MLS #:
2823733
Status:
Active
Beds:
5
Baths:
6
Type:
Single Family
Subtype:
SingleFamilyResidence
Subdivision:
Serenity Brook Estates
Listed Date:
Oct 9, 2026
Finished Sq Ft:
5,318
Total Sq Ft:
5,318
Lot Size:
18,295 sqft / 0.42 acres (approx)
Year Built:
2015
Schools
Elementary School:
Allen, Dean La Mar,Allen, Dean La Mar
Middle School:
Leavitt Justice Myron E
High School:
Centennial
Interior
Appliances
Dishwasher, Disposal, Gas Range, Microwave, Refrigerator
Bathrooms
5 Full Bathrooms, 1 Half Bathroom
Cooling
Central Air, Electric, Two Units
Fireplaces Total
3
Flooring
Carpet, Tile
Heating
Central, Gas, Multiple Heating Units
Interior Features
Bathroomon Main Level, Bedroom On Main Level, Ceiling Fans, Full Bath On Main Level
Laundry Features
Gas Dryer Hookup, Upper Level
Exterior
Architectural Style
Two Story
Association Amenities
Gated
Attached Garage YN
1
Direction Faces
North
Exterior Features
Balcony, Courtyard, Patio, Private Yard, Rv Hookup
Fencing
Block, Back Yard
Garage Spaces
4
Green Energy Efficient
Windows
Lot Features
Quarter To One Acre, Desert Landscaping, Landscaped
Parking Features
Attached, Garage, Private, Rv Hook Ups, Rv Gated, Rv Access Parking, Rv Paved
Patio And Porch Features
Balcony, Patio
Roof
Tile
Stories
2
View
City, Mountains, Strip View
Window Features
Double Pane Windows
Financial
HOA Fee
$102
HOA Fee Frequency
Monthly
HOA Includes
AssociationManagement
HOA Name
Serenity Brook
HOA Phone
702-965-8040
Taxes
$9,176
Directions
From 215 & Lone Mountain, East on Lone Mountain Rd, North on Grand Canyon Dr, Left on Hammer Ln, Left on
Serenity Brook, Right on Dream Brook
Map
Contact Us
Mortgage Calculator
Similar Listings Nearby


9727 Dream Brook Court
Las Vegas, NV