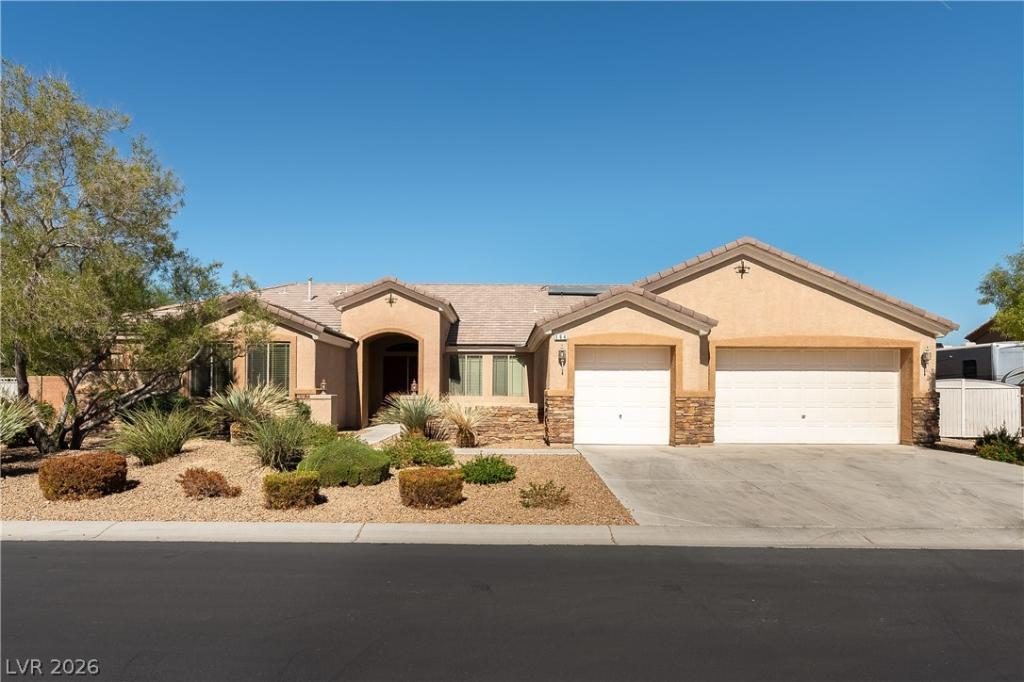


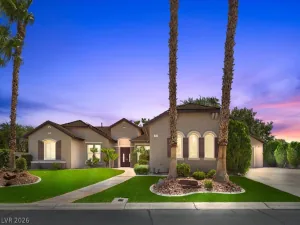
Discover unparalleled comfort and privacy within this exclusive, gated enclave of just nine residences, offering a serene escape in Las Vegas. This expansive single-story home, boasting 5 bedrooms and 3.5 baths across 3648 square feet, is situated on a generous 0.44-acre cul-de-sac lot, providing ample space and tranquility. The thoughtfully designed open layout seamlessly connects living areas, ideal for both grand entertaining and intimate gatherings.
Step inside to an interior adorned with blinds, ceiling fans, and shutters, creating an inviting atmosphere throughout. The heart of the home, an open kitchen, is a culinary dream featuring stainless steel appliances and elegant granite countertops. The primary bedroom suite, a spacious 21×16 feet sanctuary with a walk-in closet, offers a private retreat on the main level, complemented by a full primary bath with a separate tub and shower. Two guest bedrooms share a convenient Jack & Jill full bathroom, while two additional bedrooms are also served by a third full Jack & Jill bathroom, ensuring comfort for all. A guest half bath in the main living area adds to the home’s functionality.
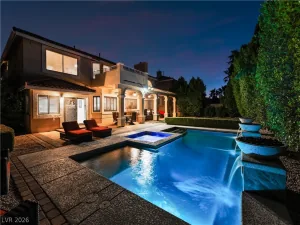
Outdoor living is elevated with a charming courtyard entrance and an oversized, meticulously landscaped backyard. Enjoy leisurely afternoons under the covered patio, take a refreshing dip in the private gas-heated in-ground pool, or unwind in the spa. Practical amenities abound, including backyard access, a barbecue stub, and a paved patio. The attached three-car garage, approximately 768 square feet, with a water conditioner, features a 220V electrical outlet, perfect for EV charging. Additionally, a designated gated RV access and parking area provides secure storage for extra vehicles or recreational equipment. This residence truly blends luxury, comfort, and practicality in a coveted Las Vegas location.
Don’t miss the chance to call this dream home yours! Schedule a tour and experience luxury living at its finest.
Step inside to an interior adorned with blinds, ceiling fans, and shutters, creating an inviting atmosphere throughout. The heart of the home, an open kitchen, is a culinary dream featuring stainless steel appliances and elegant granite countertops. The primary bedroom suite, a spacious 21×16 feet sanctuary with a walk-in closet, offers a private retreat on the main level, complemented by a full primary bath with a separate tub and shower. Two guest bedrooms share a convenient Jack & Jill full bathroom, while two additional bedrooms are also served by a third full Jack & Jill bathroom, ensuring comfort for all. A guest half bath in the main living area adds to the home’s functionality.
Outdoor living is elevated with a charming courtyard entrance and an oversized, meticulously landscaped backyard. Enjoy leisurely afternoons under the covered patio, take a refreshing dip in the private gas-heated in-ground pool, or unwind in the spa. Practical amenities abound, including backyard access, a barbecue stub, and a paved patio. The attached three-car garage, approximately 768 square feet, with a water conditioner, features a 220V electrical outlet, perfect for EV charging. Additionally, a designated gated RV access and parking area provides secure storage for extra vehicles or recreational equipment. This residence truly blends luxury, comfort, and practicality in a coveted Las Vegas location.
Don’t miss the chance to call this dream home yours! Schedule a tour and experience luxury living at its finest.
Property Details
Price:
$1,175,000
MLS #:
2803342
Status:
Active
Beds:
5
Baths:
4
Type:
Single Family
Subtype:
SingleFamilyResidence
Subdivision:
Glenbrook 2
Listed Date:
Jul 24, 2026
Finished Sq Ft:
3,648
Total Sq Ft:
3,648
Lot Size:
19,166 sqft / 0.44 acres (approx)
Year Built:
2010
Schools
Elementary School:
Bass, John C.,Bass, John C.
Middle School:
Silvestri
High School:
Liberty
Interior
Appliances
Built In Electric Oven, Double Oven, Dryer, Dishwasher, Gas Cooktop, Disposal, Gas Range, Gas Water Heater, Refrigerator, Water Softener Owned, Water Heater, Washer
Bathrooms
3 Full Bathrooms, 1 Half Bathroom
Cooling
Central Air, Electric, Energy Star Qualified Equipment, High Efficiency, Two Units
Flooring
Laminate, Tile
Heating
Central, Gas, Multiple Heating Units
Interior Features
Bathroomon Main Level, Bedroom On Main Level, Ceiling Fans, Primary Downstairs, Window Treatments, Programmable Thermostat
Laundry Features
Cabinets, Electric Dryer Hookup, Gas Dryer Hookup, Main Level, Laundry Room, Sink
Exterior
Architectural Style
One Story
Association Amenities
Gated
Attached Garage YN
1
Construction Materials
Frame, Stucco, Drywall
Direction Faces
South
Exterior Features
Barbecue, Patio, Private Yard, Sprinkler Irrigation
Fencing
Block, Back Yard
Garage Spaces
3
Green Energy Efficient
Doors, Windows
Lot Features
Quarter To One Acre, Cul De Sac, Drip Irrigation Bubblers, Desert Landscaping, Landscaped, Rocks, Sprinklers Timer
Parking Features
Attached, Garage, Private, Rv Gated, Rv Access Parking
Patio And Porch Features
Covered, Patio
Roof
Tile
Spa Features
In Ground
Stories
1
Window Features
Blinds, Double Pane Windows, Plantation Shutters
Financial
HOA Fee
$103
HOA Fee Frequency
Monthly
HOA Includes
ReserveFund
HOA Name
Glenbrook Estates
HOA Phone
702-724-7446
Taxes
$7,237
Directions
FROM ST ROSE AND STARR HEAD NORTH ON STARR, GO TO LACIENEGA ST TURN RIGHT, GO TO CHARTAN TURN LEFT, GO TO GLENBROOK ESTATES TURN RIGHT, GO THROUGH GATE TURN LEFT
Map
Contact Us
Mortgage Calculator
Similar Listings Nearby


164 Glenbrook Estates Drive
Las Vegas, NV