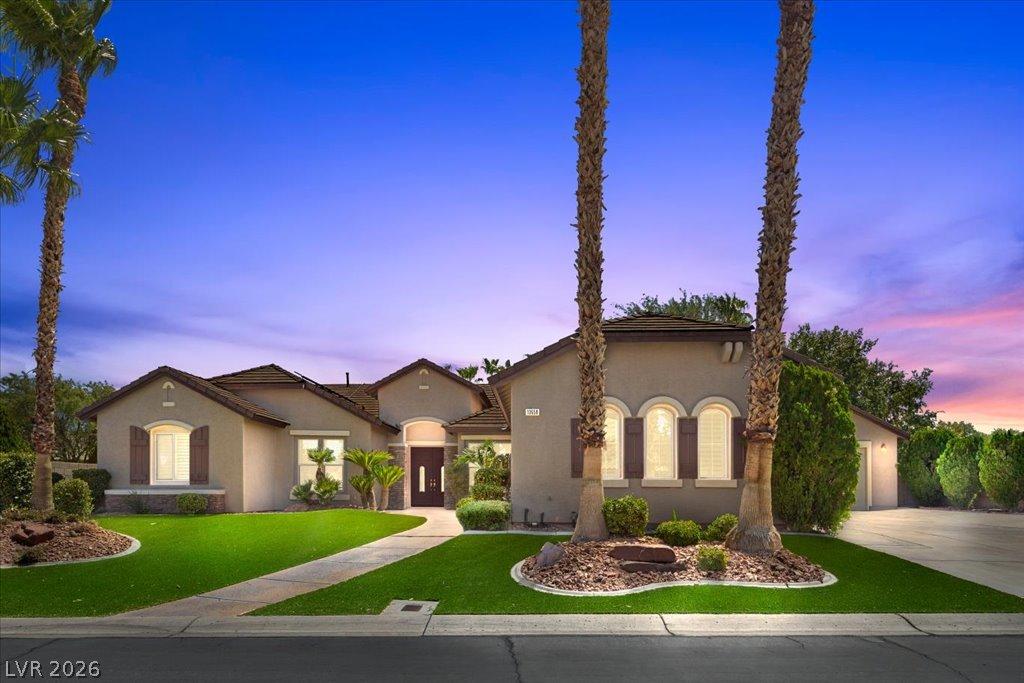


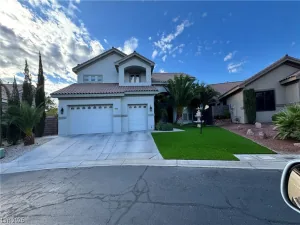
Beautiful Ꮮаrge 1 Storу Ηomе οn а 1/2 Acre, with a Pool & Αdditіonal Detached Garage w/Guest Quarter in the Highly Sought Gated San Rafael Community * Community allows RV Parking * This excellent floor plan offers an open living room with formal dining, separate family room, huge kitchen, big master bedroom & a separate next-gen family room with separate bedrooms and bathroom * 3 car attached garage + 4 car detached garage with living guest quarter * The open and elegant formal living room boasts a fireplace, porcelain tile, crown molding & large windows to the backyard/sun room * The kitchen has a ton of custom cabinets, island, breakfast bar, granite counters & built-in refrigerator * Big master bedroom with fireplace, backyard access, large windows, crown molding, custom large walk-in closet and remodeled bathroom with double vanities, tub & separate shower * Large sunroom/game room (can be easily converted back into large patio area * Beautiful mature landscape throughout with synthetic grass, pool, spa, built-in BBQ, pond & shed * Huge additional detached garage with guest quarters is approx. 1068’sf (this is aside from the attached garage which is 676’sf) * Come see this amazing home today!
Property Details
Price:
$1,300,000
MLS #:
2806336
Status:
Active
Beds:
4
Baths:
5
Type:
Single Family
Subtype:
SingleFamilyResidence
Subdivision:
Dominion Phase 2
Listed Date:
Aug 6, 2026
Finished Sq Ft:
3,788
Total Sq Ft:
3,409
Lot Size:
26,136 sqft / 0.60 acres (approx)
Year Built:
1998
Schools
Elementary School:
Bass, John C.,Bass, John C.
Middle School:
Silvestri
High School:
Liberty
Interior
Appliances
Built In Electric Oven, Double Oven, Dryer, Dishwasher, Gas Cooktop, Disposal, Microwave, Refrigerator, Water Softener Owned, Washer
Bathrooms
2 Full Bathrooms, 2 Three Quarter Bathrooms, 1 Half Bathroom
Cooling
Central Air, Electric, Two Units
Fireplaces Total
3
Flooring
Carpet, Ceramic Tile, Hardwood, Tile
Heating
Central, Gas
Interior Features
Bathroomon Main Level, Bedroom On Main Level, Ceiling Fans, Full Bath On Main Level, Primary Downstairs, Window Treatments
Laundry Features
Cabinets, Electric Dryer Hookup, Gas Dryer Hookup, Main Level, Laundry Room, Sink
Exterior
Architectural Style
One Story
Association Amenities
Gated
Attached Garage YN
1
Construction Materials
Frame, Stucco
Direction Faces
South
Exterior Features
Built In Barbecue, Barbecue, Patio, Private Yard, Shed, Sprinkler Irrigation
Fencing
Block, Back Yard
Garage Spaces
6
Green Energy Efficient
Solar Panels, Windows
Lot Features
Quarter To One Acre, Corner Lot, Drip Irrigation Bubblers, Landscaped, Synthetic Grass
Open Parking YN
1
Other Structures
Guest House, Sheds
Parking Features
Attached, Detached, Exterior Access Door, Garage, Garage Door Opener, Inside Entrance, Open, Private, Rv Access Parking, Rv Paved, Storage, Tandem, Workshop In Garage
Patio And Porch Features
Covered, Enclosed, Patio
Roof
Pitched, Tile
Security Features
Gated Community
Spa Features
In Ground
Stories
1
View
None
Window Features
Blinds, Double Pane Windows, Plantation Shutters
Financial
HOA Fee
$178
HOA Fee Frequency
Monthly
HOA Includes
AssociationManagement
HOA Name
San Rafael
HOA Phone
702-737-0190
Taxes
$6,751
Directions
From Bermuda Rd & Irvin Ave – Head west on Irvin Ave to first right at Faifield Ave, make immediate left on Glenridding St, make first right on Callington Way. Property at end of street on right corner.
Map
Contact Us
Mortgage Calculator
Similar Listings Nearby


10658 Callington Way
Las Vegas, NV