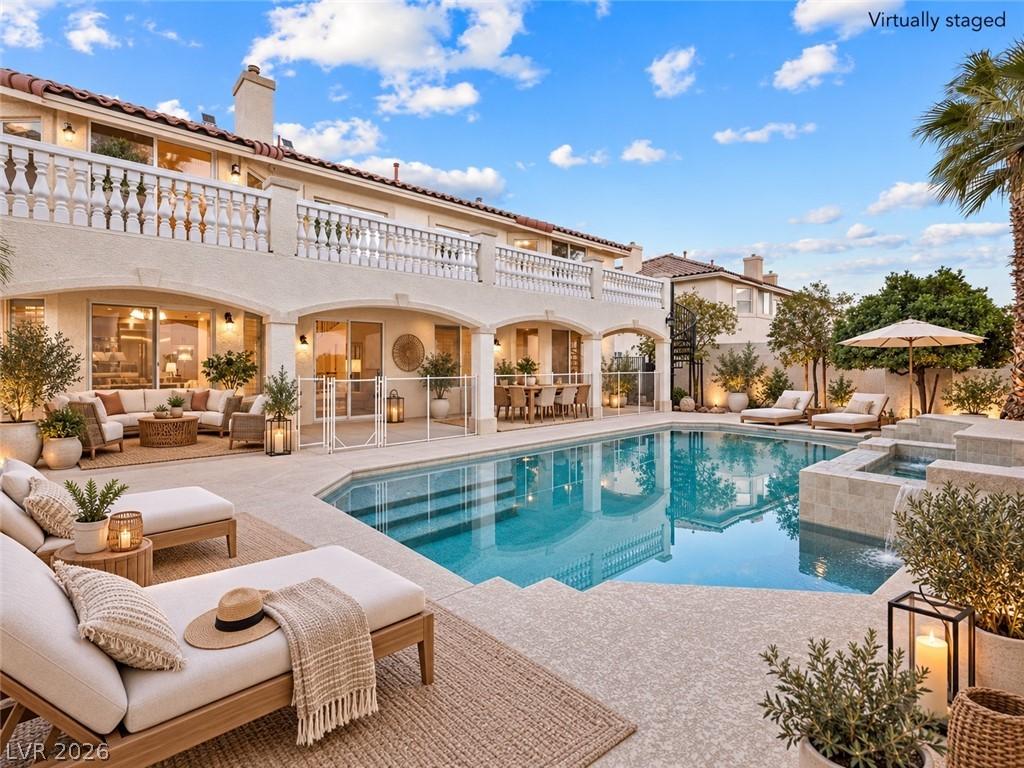


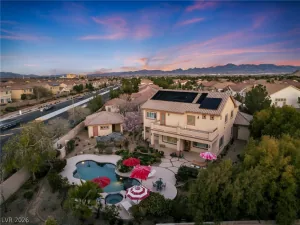
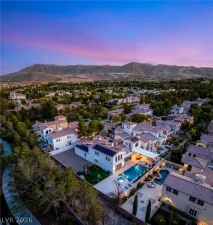
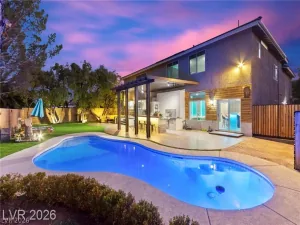
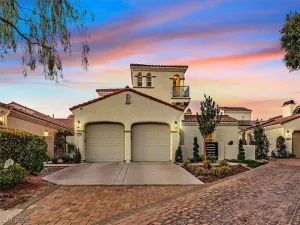
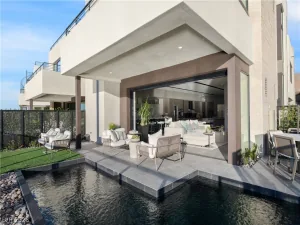
Exquisіtеly remodеlеd and ultrа‐brіght, this fully renovated eѕtatе rests in the exclusive guard-gated enclave of Royal Highlands within the prestigious Southern Highlands master-planned community. Spanning 5,440 sq ft, every detail has been elevated with brand-new statement flooring, designer paint, bespoke kitchen & bath cabinetry, premium quartz countertops, and refined contemporary finishes throughout. The lower level features a private cinema theater and flexible space ideal for an upscale game room lounge or collector-style entertainment retreat. The oversized backyard is resort-inspired, complete with a sparkling pool, spa, BBQ outdoor kitchen, fully covered patio, and a seamless wall-to-wall balcony terrace above. Enjoy an expansive view balcony stretching the home for unmatched indoor-outdoor living. Moments from premier dining, parks, and scenic trails, this residence delivers rare scale, sophistication, and modern luxury.
Property Details
Price:
$1,350,000
MLS #:
2817599
Status:
Active
Beds:
5
Baths:
4
Type:
Single Family
Subtype:
SingleFamilyResidence
Subdivision:
Royal Highlands At Southern Highlands
Listed Date:
Sep 10, 2026
Finished Sq Ft:
5,440
Total Sq Ft:
5,440
Lot Size:
9,148 sqft / 0.21 acres (approx)
Year Built:
2005
Schools
Elementary School:
Stuckey, Evelyn,Stuckey, Evelyn
Middle School:
Tarkanian
High School:
Desert Oasis
Interior
Appliances
Built In Gas Oven, Convection Oven, Double Oven, Dryer, Dishwasher, Disposal, Microwave, Refrigerator, Water Softener Owned, Washer
Bathrooms
3 Full Bathrooms, 1 Half Bathroom
Cooling
Central Air, Electric, Two Units
Fireplaces Total
3
Flooring
Carpet, Luxury Vinyl Plank, Other
Heating
Gas, Multiple Heating Units
Interior Features
Bathroomon Main Level, Bedroom On Main Level, Ceiling Fans, Full Bath On Main Level, Primary Downstairs, Window Treatments, Central Vacuum
Laundry Features
Gas Dryer Hookup, Main Level, Laundry Room
Exterior
Architectural Style
Two Story
Association Amenities
Gated, Jogging Path, Park, Guard
Attached Garage YN
1
Construction Materials
Drywall
Direction Faces
East
Exterior Features
Built In Barbecue, Balcony, Barbecue, Handicap Accessible, Patio, Private Yard, Sprinkler Irrigation
Fencing
Block, Back Yard
Garage Spaces
3
Green Energy Efficient
Windows
Lot Features
Drip Irrigation Bubblers, Desert Landscaping, Landscaped, Less Than Quarter Acre
Parking Features
Attached, Exterior Access Door, Epoxy Flooring, Garage, Garage Door Opener, Private, Shelves, Storage
Patio And Porch Features
Balcony, Covered, Patio
Roof
Tile
Security Features
Security System Owned, Gated Community
Stories
2
Window Features
Blinds, Double Pane Windows, Drapes
Financial
HOA Fee
$160
HOA Fee 2
$79
HOA Fee 2 Frequency
Monthly
HOA Fee Frequency
Monthly
HOA Includes
CommonAreas,MaintenanceGrounds,Security,Taxes,Trash
HOA Name
Royal Highlands
HOA Phone
702-361-6640
Taxes
$7,979
Directions
Southern Highlands Parkway to Royal Highlands Gate.
Map
Contact Us
Mortgage Calculator
Similar Listings Nearby



4065 Abernethy Forest Place
Las Vegas, NV